
Building Regulations in Scarborough
Building Regulations in Scarborough
Wind is a design load, not a talking point, and on an exposed Scarborough plot it shapes the roof, the fixings and the structure underneath them. We prepare the technical drawings, coordinate the calculations and take the project through building control to completion.
Building Control in Scarborough
wind decides more than people think.
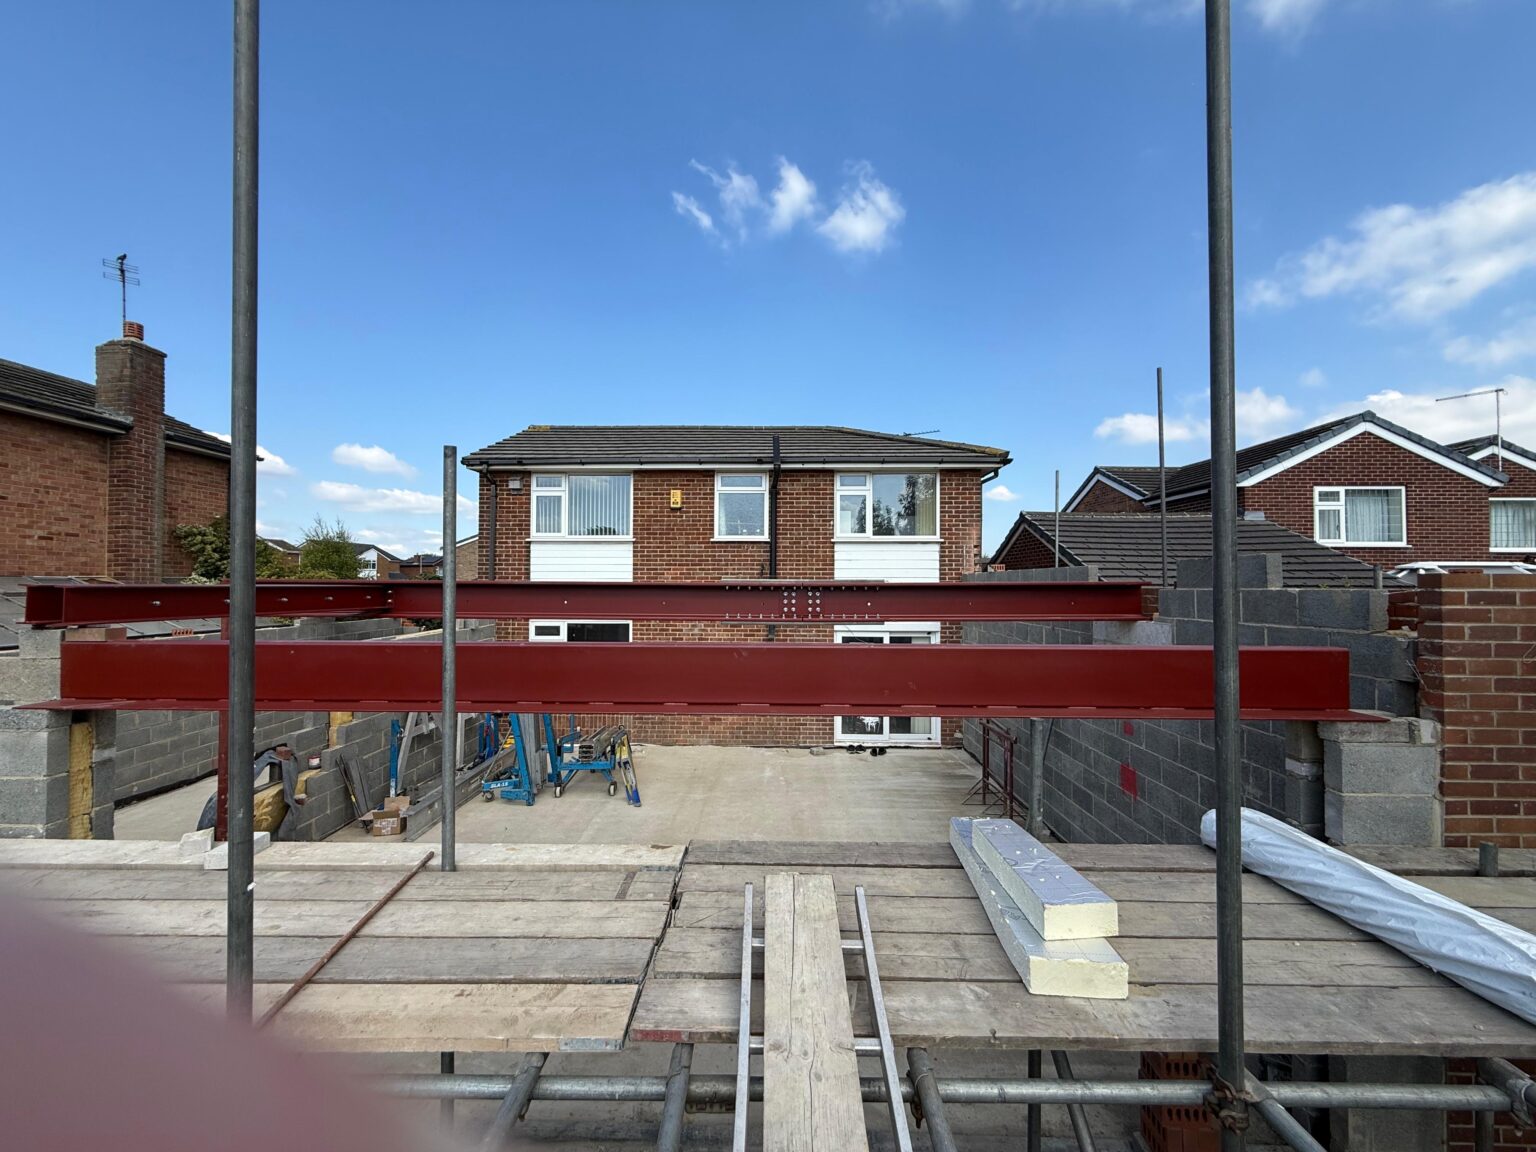
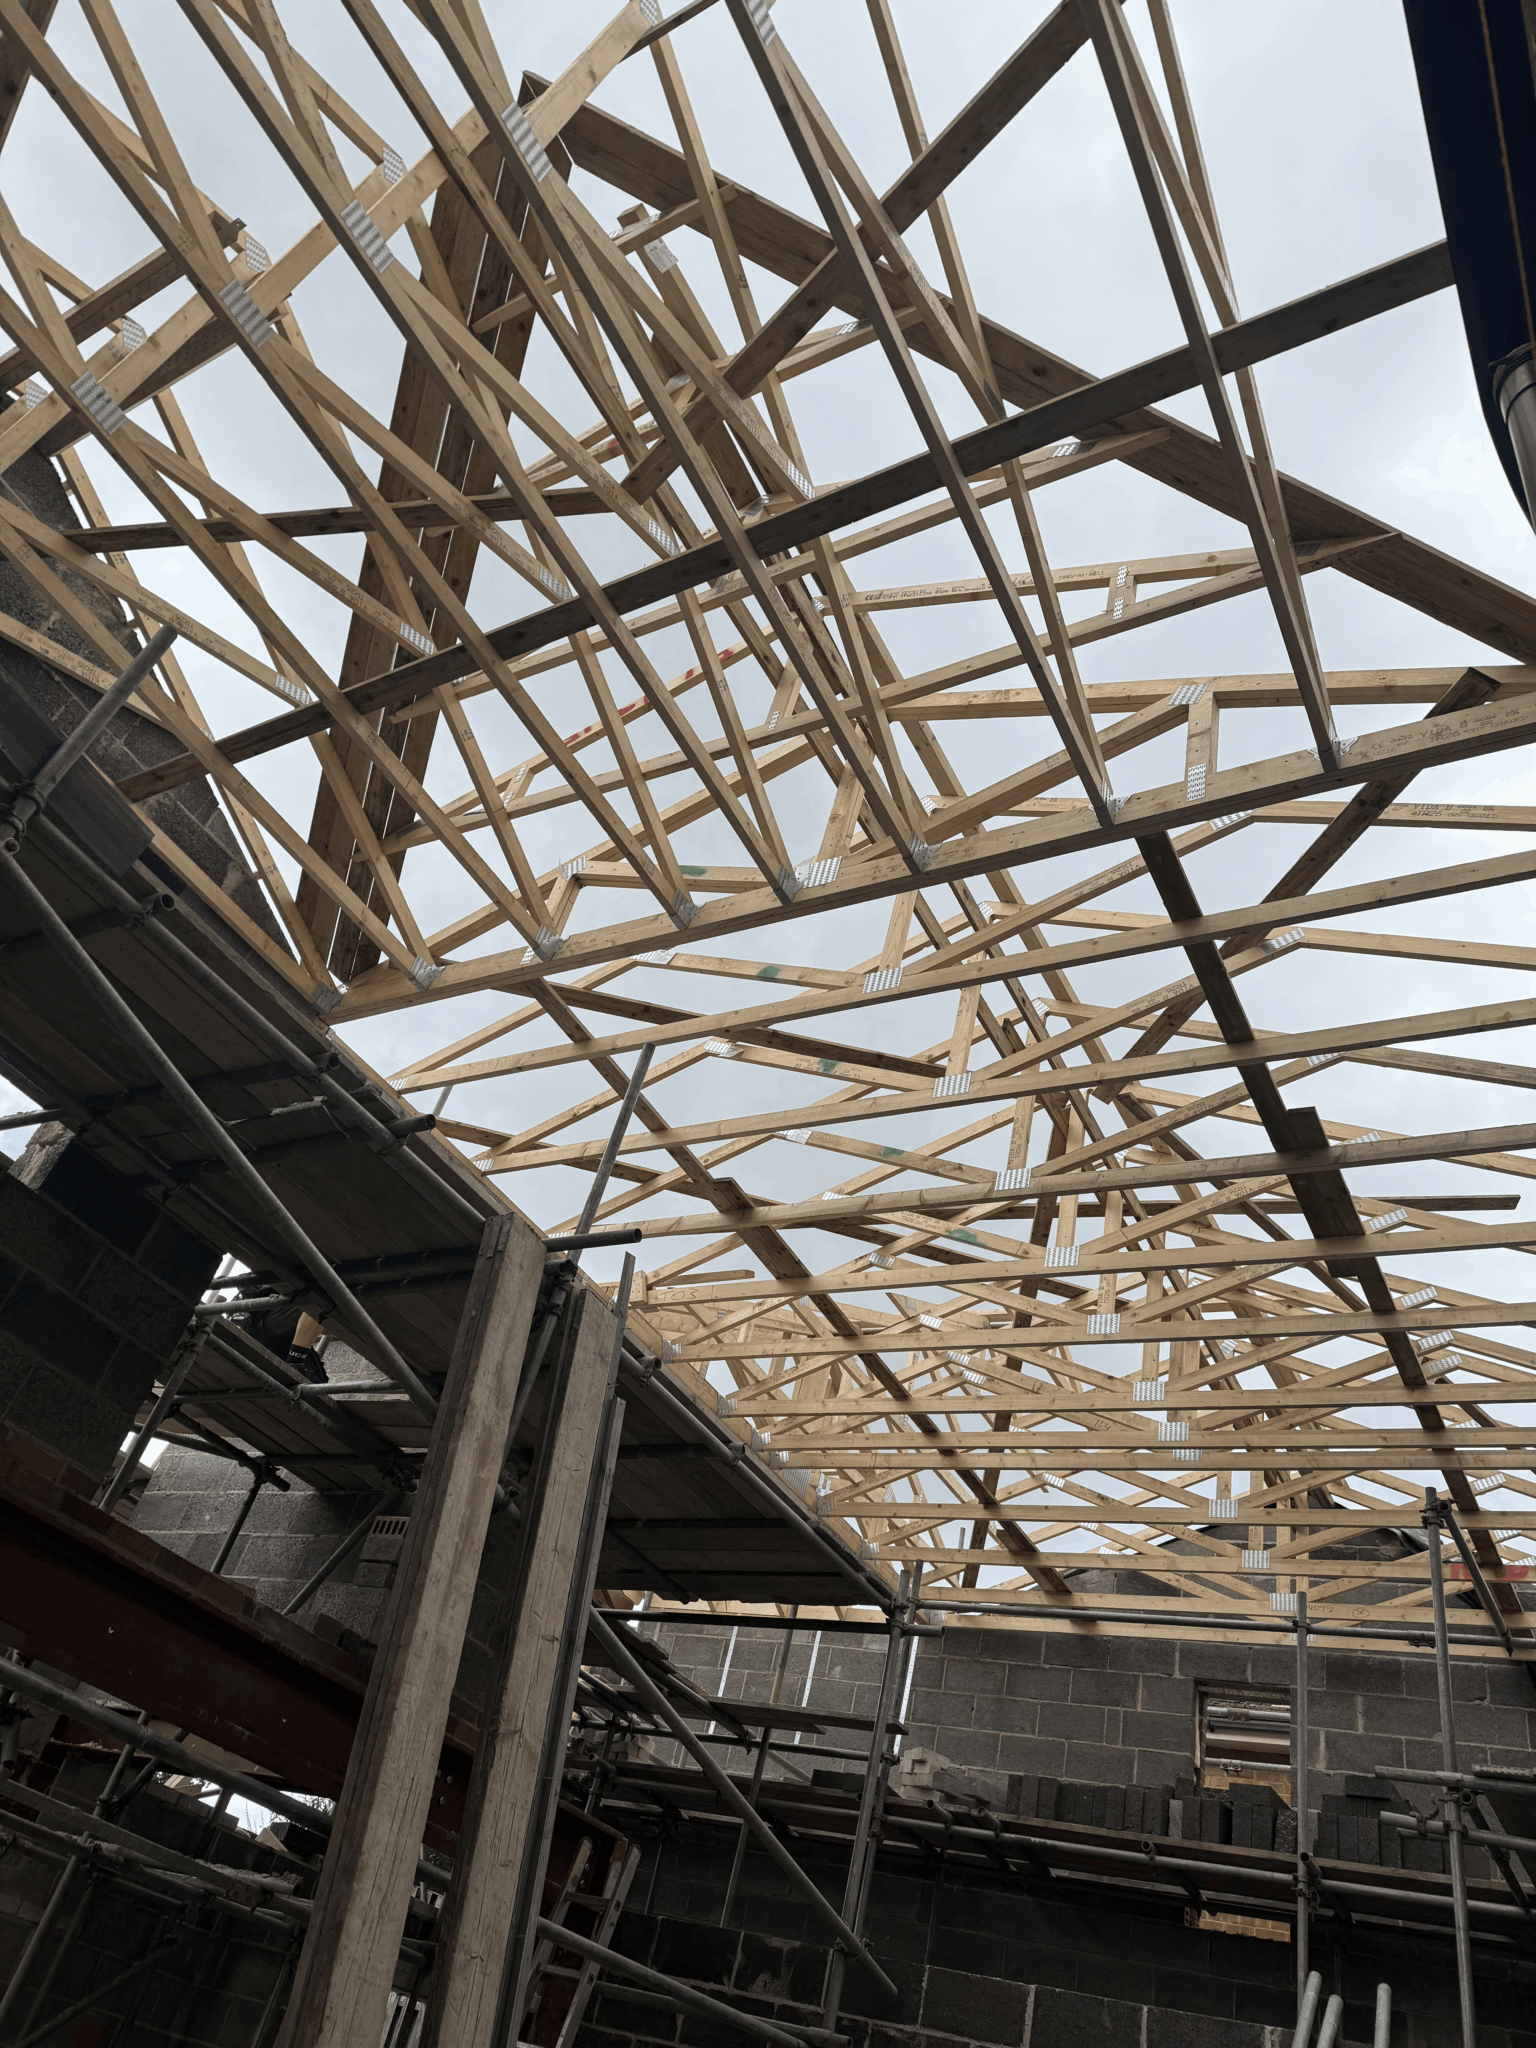
North Yorkshire Council runs the local authority building control service for Scarborough, and a registered building control approver can be used instead. The regulations are performance based on structure, which is why an exposed site produces a different answer from a sheltered one even where the drawing looks identical. Wind uplift on a roof, the fixing regime for tiles or slates, restraint straps tying the roof and floors back into the walls, and the design of anything projecting all follow from the loading.
The same conditions bear on the weathering details. A more exposed elevation can fall into a higher driving rain category, which affects the wall construction, the insulation choice, cavity tray and weep positions and the render or cladding specification. Salt laden air is also hard on fixings and metalwork, so lintels, ties, straps and flashings deserve a specification rather than a default.
None of this is exotic, but it is easily lost. Roof fixings, straps and ties are among the first items simplified when a price is being trimmed, partly because nobody can see them once the work is finished. Setting them out clearly on the drawings, with the reason attached, is the practical way of making sure the building that goes up is the one that was designed.
- Wind loading reflected in the structural design and the roof specification
- Fixing and restraint details drawn rather than left to site practice
- Wall construction and weathering chosen for the exposure of the plot
- Corrosion resistant fixings and flashings specified where warranted
- Full technical set for North Yorkshire Council or a registered approver
Our Process
how we work.
Scope
We set out what is notifiable and agree the building control route for the project.
Site Assessment
We look at exposure, orientation and levels before the construction is chosen.
Technical Drawings
Roof, wall and floor build ups with fixings, restraint and weathering details drawn.
Structural Input
Engineer briefed on wind and gravity loads, and the design drawn as calculated.
Submission
Application, calculations and specification to North Yorkshire Council or an approver.
Inspections
Structural and weathering stages seen at the right time, certificate obtained.
Scarborough
exposure is a design condition.
The same roof detail that has stood quietly on an inland estate for thirty years is not automatically the right answer on an open, elevated plot near the coast.
Sloping Sites
levels change the technical answer.
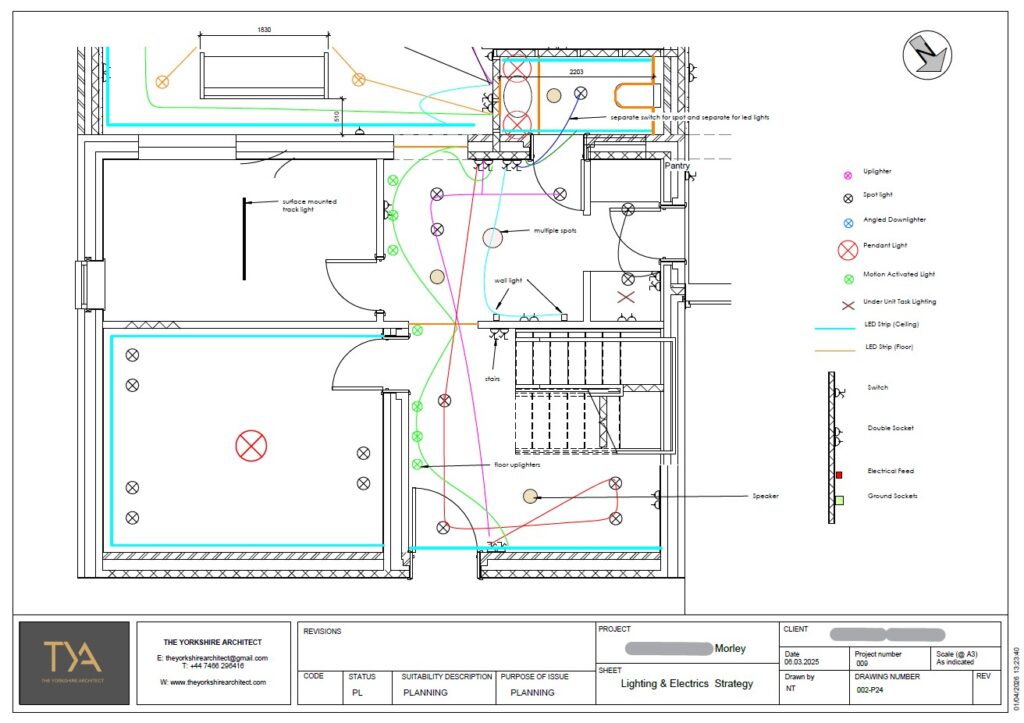
Where a plot slopes, the design picks up work that a flat site never asks for. Stepped foundations, retained ground and the drainage behind it, differential levels between the new work and the existing house, and the way stairs and thresholds resolve across the change all become part of the submission rather than site decisions.
Retaining ground in particular is a structural matter with a drainage problem attached. Water behind a wall is what pushes it over, so the design has to include drainage and, where relevant, a waterproofing approach for anything with habitable space behind it. It is worth resolving before groundworks, because a retaining structure redesigned mid dig is expensive and slow.
Levels also decide how surface water behaves once the building is there. Water arriving from higher ground has to be intercepted and taken somewhere rather than allowed to pond against a new wall, and it has to reach a discharge point the regulations accept. On a sloping plot that means a drawn arrangement of channels, gullies and falls rather than a note asking for good practice.
- Stepped foundations and level changes designed rather than improvised
- Retaining structures with drainage designed as part of the same detail
- Waterproofing approach where habitable space sits below ground level
- Access, stairs and threshold arrangements resolved on the drawings
Larger Houses
flats, lettings and change of use.
Scarborough has plenty of large older houses, and where one has been converted or is being converted the technical requirements change substantially. Creating separate dwellings is a material change of use, which brings in sound insulation between them, compartmentation, a fire and escape strategy suited to the building, alarm and detection provision, and ventilation for each unit.
Where a building falls under the fire safety order, a building notice is not available, so the work goes the full plans route with the fire strategy properly set out. That is not a formality. Escape from upper floors in a tall, narrow, converted house is the single hardest thing to solve retrospectively, and it is far better designed at the start than argued about with an inspector once the studwork is up.
- Change of use assessed before you commit to a purchase or a scheme
- Fire and escape strategy drawn for the building as it actually is
- Sound insulation between dwellings designed and tested where required
- Ventilation and heating provision for each new unit
Recent Work
projects near scarborough.

Questions
building regulations in scarborough, answered.
Who is the building control body for Scarborough?
North Yorkshire Council provides the local authority building control service, and you can appoint a registered building control approver from the national register instead. Both apply the same regulations and issue a certificate of the same standing. Only the council can handle regularisation of past unapproved work.
Does the coast really change the structural design?
Yes, through wind loading. Structural design accounts for the wind actions at the site, and an exposed or elevated plot near the coast attracts higher loads than a sheltered inland one. That works through into roof fixings, restraint straps, the tying of floors and roof into the walls, and any projecting element.
Do roof tiles need special fixing near the sea?
Fixing specifications are set by the exposure and the roof geometry rather than by habit, and a more exposed roof generally needs a more comprehensive fixing regime. It is a specification item we set out on the drawings, because it is precisely the sort of thing that gets value engineered away and then reappears in a gale.
My plot slopes. What extra does that involve?
Usually stepped foundations, sometimes retaining structures, always more thought about drainage and levels. Retained ground has to be designed with drainage behind it, and where habitable space ends up below external ground level a waterproofing design is needed too. It all belongs in the technical set rather than the groundworker's judgement.
I want to convert a large house into flats. What changes?
Almost everything. It is a material change of use, so sound insulation between dwellings, compartmentation, escape routes, alarm and detection, ventilation and energy standards all apply to a building that never had to meet them. It goes the full plans route, and the fire strategy is the part that decides whether the scheme works at all.
Do holiday lets have different requirements?
The building regulations follow the nature of the building and its use rather than the letting arrangement, but fire safety law applies differently to premises let to guests, and a fire risk assessment is a separate legal duty from building control. Scarborough has a lot of property used this way, so if a scheme is intended for letting, say so at the start, because it can change the escape design.
Do you cover Filey, Whitby and the villages nearby?
We work along the coast from Bridlington up through Filey and Scarborough, and inland toward Malton and Pickering. The authority varies as you move around the region, but the technical work does not.
What inspections should I expect?
Commencement, excavation, oversite and damp proof course, drainage before backfill, structural elements before they are covered, insulation before boarding, and completion. On an exposed site the roof and its fixings are worth seeing before the covering goes on, not after.
Is a building notice ever the right choice here?
Rarely, and it is not available at all where the building is subject to the fire safety order, which covers most commercial premises, guest accommodation and flats. For a small domestic job in a hurry it can work, but on an exposed Scarborough plot, or on anything structural, the plan check is worth the fortnight it takes.
Does the completion certificate cover the whole building?
No. It relates to the work that was applied for and inspected, not to the rest of the property. That is worth knowing if you are buying, because a certificate for a rear extension says nothing about a loft conversion carried out by a previous owner.
What does building control approval cost?
The body sets its own fee, generally split between plan checking and inspections and varying with the type and size of work. Our fee for the survey, drawings, specification, structural coordination and running the process is separate and quoted before anything begins.
Can you take on a project that has already got planning permission?
Yes, and that is often how a project reaches us. Planning drawings are not a technical set, so we survey, resolve the construction and produce something building control can approve and a builder can price.
Where We Work
Building Regulations Nearby
Where We Work
Other Services in Scarborough
design it for the site it is on.
A free consultation on your Scarborough project, with a technical set that accounts for exposure, levels and the building you already have.