
Building Regulations in Malton
Building Regulations in Malton
Open up an older Malton property and the structure is rarely what anyone assumed. We survey what is actually there, brief the engineer, draw the technical set properly and take the project through building control to the completion certificate.
Building Control in Malton
the load path is the first question.
North Yorkshire Council provides local authority building control for Malton and Norton, and a registered building control approver can be appointed instead. Either way, the part of the submission that decides whether a project runs smoothly is the structural work. Removing a wall, forming an opening, altering a roof or adding a storey all change how load travels down through a building, and in older property those routes are frequently not what the layout suggests.
Solid stone and brick walls, timber floors spanning in directions nobody expects, and previous alterations carried out without design input are all common in this kind of market town stock. A trial hole and an honest look at the existing construction cost very little compared with the engineer redesigning a beam because the bearing turned out to be rubble rather than masonry.
- Existing structure and load paths established by survey
- Trial holes where the foundations need to be seen rather than assumed
- Beam, lintel and padstone schedule coordinated with the engineer
- Temporary works and propping considered as part of the sequence
- Full technical set for North Yorkshire Council or a registered approver
Our Process
how we work.
Scope
We confirm what the regulations reach and which route the project should take.
Structural Survey
We establish how loads currently travel and what the existing foundations are likely to be.
Engineer Brief
The engineer sizes beams, lintels and any underpinning, and we take the calculations back.
Technical Drawings
Bearings, padstones, build ups and junction details drawn as designed, not sketched.
Submission
Application and calculations to North Yorkshire Council or a registered approver.
Inspections
Excavations and structural stages seen at the right moment, certificate collected.
Malton
structure first, everything else after.
In older property the load path is the thing that decides the programme. Get it wrong on paper and it is discovered by a builder with a wall half out and a prop in the wrong place.
Older Buildings
traditional fabric and current standards.
Where a building is of traditional construction with permeable fabric, or has historic value, the energy provisions can be applied proportionately so that an upgrade does not increase moisture risk or damage the character of the building. That is genuinely useful in a town with this much older stock, but it has to be reasoned rather than asserted, and the drawings have to show what was considered and why the chosen approach is the reasonable one.
The same care applies to what gets fixed into old fabric. New steel bearing on a rubble filled wall, a cavity tray introduced into a construction that never had one, or insulation applied to the inside face of a stone wall all need a detail rather than a note. These are the junctions where projects leak, crack or go damp two winters later.
Lateral stability deserves a mention of its own. Removing internal walls does not only take away vertical support, it can remove the restraint that stops long external walls moving, particularly in older buildings with limited tying between floors and walls. Restraint straps and the way new structure ties back into what remains are part of the design rather than an afterthought on site.
- Proportionate energy approach argued where the fabric is traditional
- Bearing details designed for the wall that actually exists
- Insulation build ups assessed for condensation risk
- Ventilation strategy revised alongside any fabric upgrade
- Coordination with heritage consents where the building is designated
During Construction
the visits that cannot be missed.
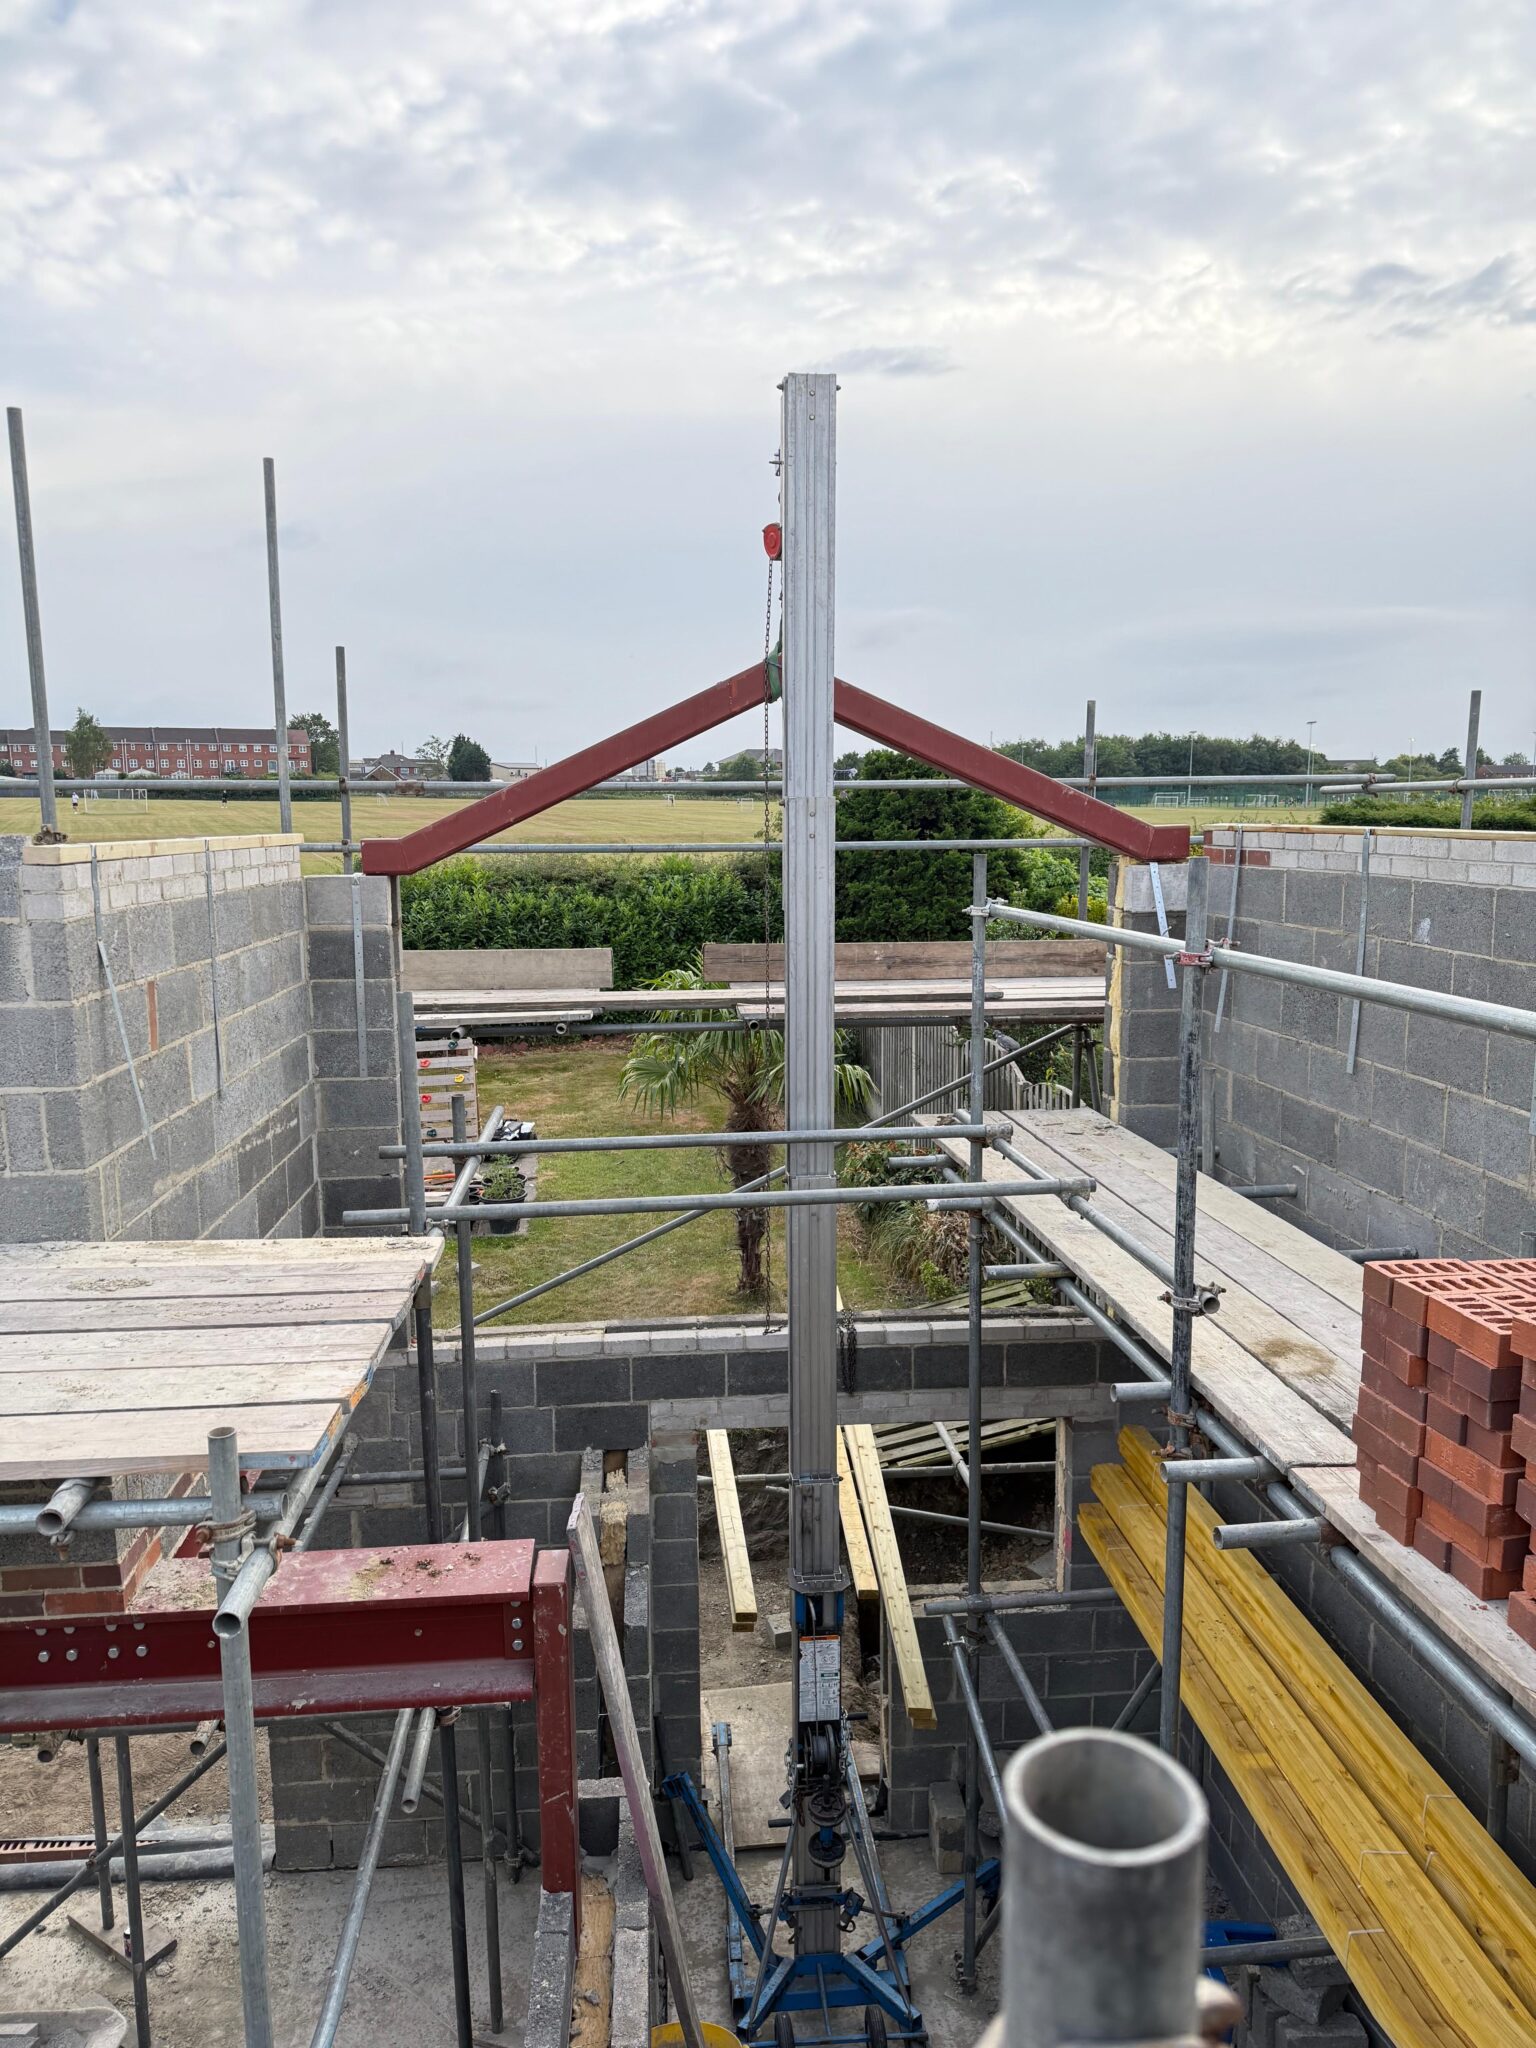
Inspections cluster around the structural stages on a project like this. The excavation before concrete, the steelwork and its bearings before they are cased or boarded, drainage before backfill, and the insulation before it is covered. On a job where the structure is being altered in stages, the sequence of those notices matters as much as the fact of them.
We plan that with the builder rather than leaving it to chance, and because the practice that drew the details also oversees the build, an inspector's question gets answered on the spot. At the end we collect the completion certificate along with the electrical and appliance certificates so the file is complete when it eventually matters.
Older buildings tend to produce surprises once they are opened up, and the honest approach is to expect them. A wall that turns out to be rubble filled, a beam bearing on very little, or a previous alteration nobody recorded all change the design mid job. Having the engineer and the designer already engaged is what turns those into a day of work rather than a fortnight of waiting.
- Inspection sequence planned around the structural works
- Steel bearings and connections seen before they are covered
- Queries answered by the person who drew the detail
- Completion certificate obtained and issued

Recent Work
projects near malton.



Questions
building regulations in malton, answered.
Which building control body covers Malton?
North Yorkshire Council provides the local authority service for Malton and Norton, and you may appoint a registered building control approver instead. The regulations are the same either way, and only the local authority can carry out regularisation of work built without approval.
When do I need a structural engineer?
Whenever load paths change. Removing or opening a load bearing wall, adding a beam, altering the roof structure, forming a new opening in an external wall or building onto existing foundations all qualify. The engineer calculates, and we draw the bearings, padstones and connections so the builder is not interpreting a calculation.
How do I know what my foundations are?
By digging a trial hole and looking. On older Malton property the foundations can be shallow, irregular or barely present by modern standards, and the design of anything new bearing on them depends on knowing which. It is a small cost at survey stage and a large one during groundworks.
Do I have to insulate an old stone wall?
Where you build, replace or substantially renovate a thermal element, an upgrade is normally expected. Where the fabric is traditional and permeable, the guidance supports a proportionate approach that avoids increasing moisture risk or harming the building's character. The reasoning has to be shown on the drawings, not simply claimed.
Can I open up the ground floor into one space?
Usually, with the right structural design and attention to what it does elsewhere. Two things to watch. Removing walls can affect stability as well as load, so lateral restraint has to be considered, and an open plan ground floor changes the fire and escape strategy if there is a loft conversion above or planned.
Do you cover Norton and the villages nearby?
Yes. Norton, Old Malton and the surrounding villages fall to the same authority, and we work across to Pickering, out toward Scarborough and south to York, which is a separate council area.
What is the difference between full plans and a building notice?
Full plans has the drawings and calculations checked and formally decided before work starts. A building notice starts work with nothing assessed in advance. On any project with structural alteration in it, full plans is the sensible route, because a structural disagreement discovered on site is expensive in a way a plan check query never is.
Will building control check the engineer's calculations?
The plan checker reviews them as part of the submission, and the inspector checks the built result against them on site. That is why the calculations and the drawings need to agree with each other. Where they do not, the query comes back to us rather than landing on your builder.
Is a beam always steel?
No. Timber, engineered timber, steel and concrete all have their place, and the right answer depends on the span, the load, the depth available and how it is going to be got into the building. In a tight period property, getting the member through the door is a genuine design constraint.
What about radon?
If an address falls within an area identified as radon affected, the regulations require protective measures in the construction, typically a membrane and sometimes provision for a sump. It is a straightforward thing to check at the start and a very awkward thing to add after a floor is laid.
How long does the technical stage take?
Usually a few weeks for the drawings, plus the structural turnaround, plus the plan check. Where trial holes or survey work are needed, they are worth doing at the front, because they are what stops the design changing halfway through.
Do you oversee the build as well?
Yes. We are an architect led design and build practice, so the architect who designed the project also oversees the construction. On older buildings, where the surprises are inside the fabric, that continuity is the difference between a query and a delay.
Where We Work
Building Regulations Nearby
Where We Work
Other Services in Malton
let us look at the structure first.
A free consultation and a survey that tells you what you are building onto before anyone prices the work.