
Building Regulations in Harrogate
Building Regulations in Harrogate
A lot of Harrogate work happens inside Victorian and Edwardian houses that were built long before any of the current standards existed. The technical set has to raise the performance without wrecking the building, and that is a drawing job rather than a shopping list.
Building Control in Harrogate
victorian fabric meets current standards.
North Yorkshire Council provides local authority building control for Harrogate, and a registered building control approver may be appointed instead. The regulations are the same for both, and in this town they are most often applied to houses of a period where the walls, floors and roofs were never designed around them. The trigger is the thermal element rule. Build, replace or substantially renovate a wall, floor or roof separating heated space from outside, and current insulation standards normally apply where that is reasonably practicable.
Substantial renovation is the phrase that catches people. Stripping a roof back and re-covering it, or taking a wall back to the brick internally, can bring an upgrade obligation with it even though the work started as a repair. Where the construction is traditional and permeable, or the building has historic value, the guidance supports a proportionate approach that avoids increasing moisture risk, but it has to be reasoned on the drawings.
Chimneys and flues come up constantly in houses of this age. Removing a breast changes the load path and needs the remaining structure supported properly, while an unused flue sealed at both ends with no ventilation becomes a damp problem instead. Where a stove or an open fire is being reinstated, the hearth, the flue lining and the air supply to the appliance are all controlled work.
- Thermal element obligations identified before the work is priced
- Internal or external insulation options compared with moisture risk in mind
- Ventilation strategy designed alongside the fabric, not bolted on after
- Proportionate approach argued where the construction is traditional
- Full technical set for North Yorkshire Council or a registered approver
Our Process
how we work.
Scope
We identify which elements the regulations reach once the work is defined.
Fabric Survey
We establish the existing construction, floor build ups and how the house currently ventilates.
Technical Drawings
Build ups, junctions and specification worked out for period construction, not a generic house.
Structural Input
Openings, beams and any underpinning coordinated with the engineer and drawn.
Submission
Application and calculations to North Yorkshire Council or your registered approver.
Inspections
Stage notices tracked through a refurbishment programme to the completion certificate.
Harrogate
upgrading a house that was built to breathe.
Insulation, airtightness and ventilation are one decision made three times. Treat them separately in an older house and the moisture simply moves to the coldest thing you did not touch.
Windows And Glazing
the small items that are still controlled work.
Replacement windows are controlled work, normally certificated by an installer registered with a competent person scheme, and where the installer is not registered the work has to be notified to building control instead. That certificate matters later, so it is worth confirming before an order is placed rather than after. In a conservation area, or on a listed building, planning and heritage consents can also limit what may be fitted at all.
Glazing in critical locations, meaning low level panes and glazing beside doors, has to be safety glass or otherwise protected. Guarding to stairs, landings, balconies and any large level change has requirements about height and about not being climbable, which is a genuine design constraint in period houses with elegant original balustrades and generous window openings. These are not exotic items, they are simply the ones most often forgotten until an inspector points at them.
- Replacement glazing checked for certification route before ordering
- Safety glazing in critical locations specified on the drawings
- Guarding to stairs, landings and level changes designed properly
- Stair geometry checked where a new floor or loft is formed
- Coordination with conservation area or listed building constraints
Whole House Projects
sequencing a refurbishment.
A full refurbishment runs differently from an extension. The inspection stages are spread through the programme rather than clustered at the start, and several of them fall on work being covered by trades who are already moving on to the next room. Insulation before boarding, drainage alterations before backfill, structural work before it is cased, and a final inspection once everything is complete.
Alongside that sit certificates from other routes. Electrical work is either self certified by a registered electrician or notified separately, gas and solid fuel appliances have their own schemes, and window installers usually certificate their own work. Those documents belong in one file with the completion certificate, because collectively they are what gets asked for when the house is next sold.
Living in the house while the work happens changes the sequence rather than the requirements. The job runs in phases, which means more inspection visits spread over a longer period and more care about which stage each part of the house has reached. It is entirely workable, but somebody has to keep the record of what has been seen and what is still waiting.
- Inspection stages mapped across the whole refurbishment programme
- Trade certificates chased as the work completes rather than at the end
- Structural work seen before it is boarded or cased
- Completion certificate obtained and issued with the rest of the file

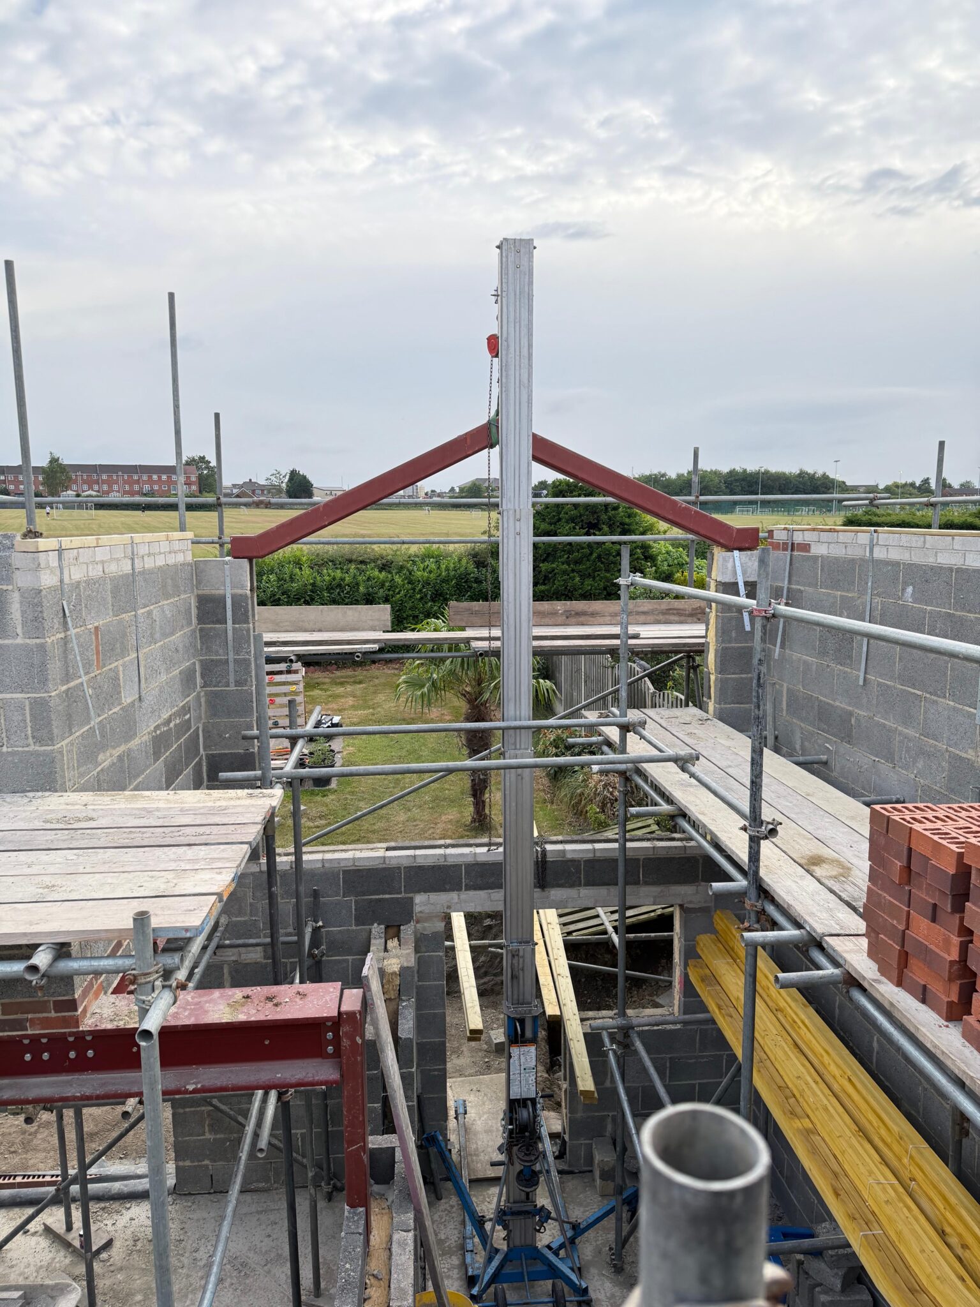
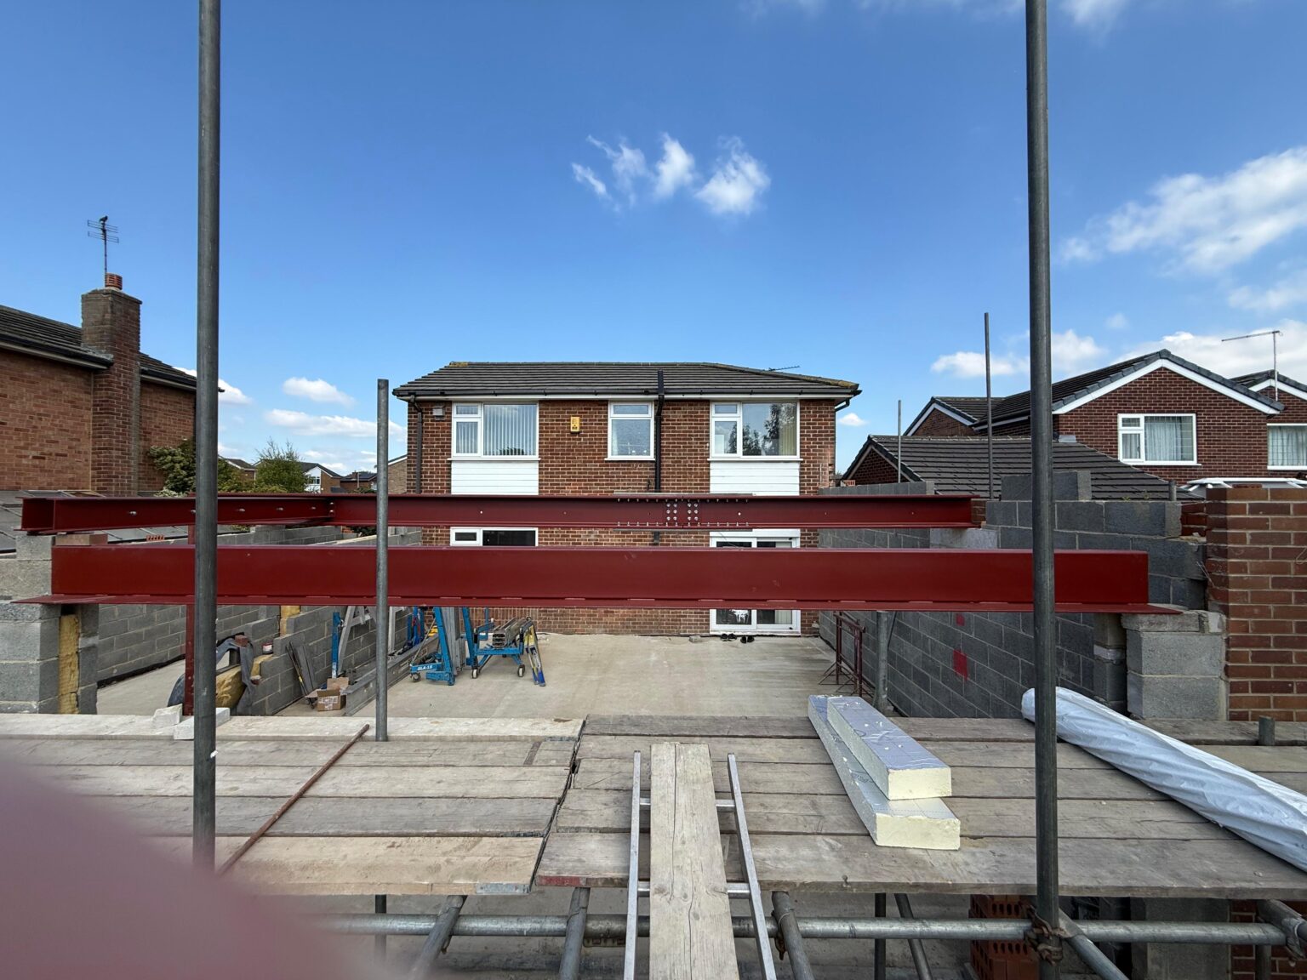
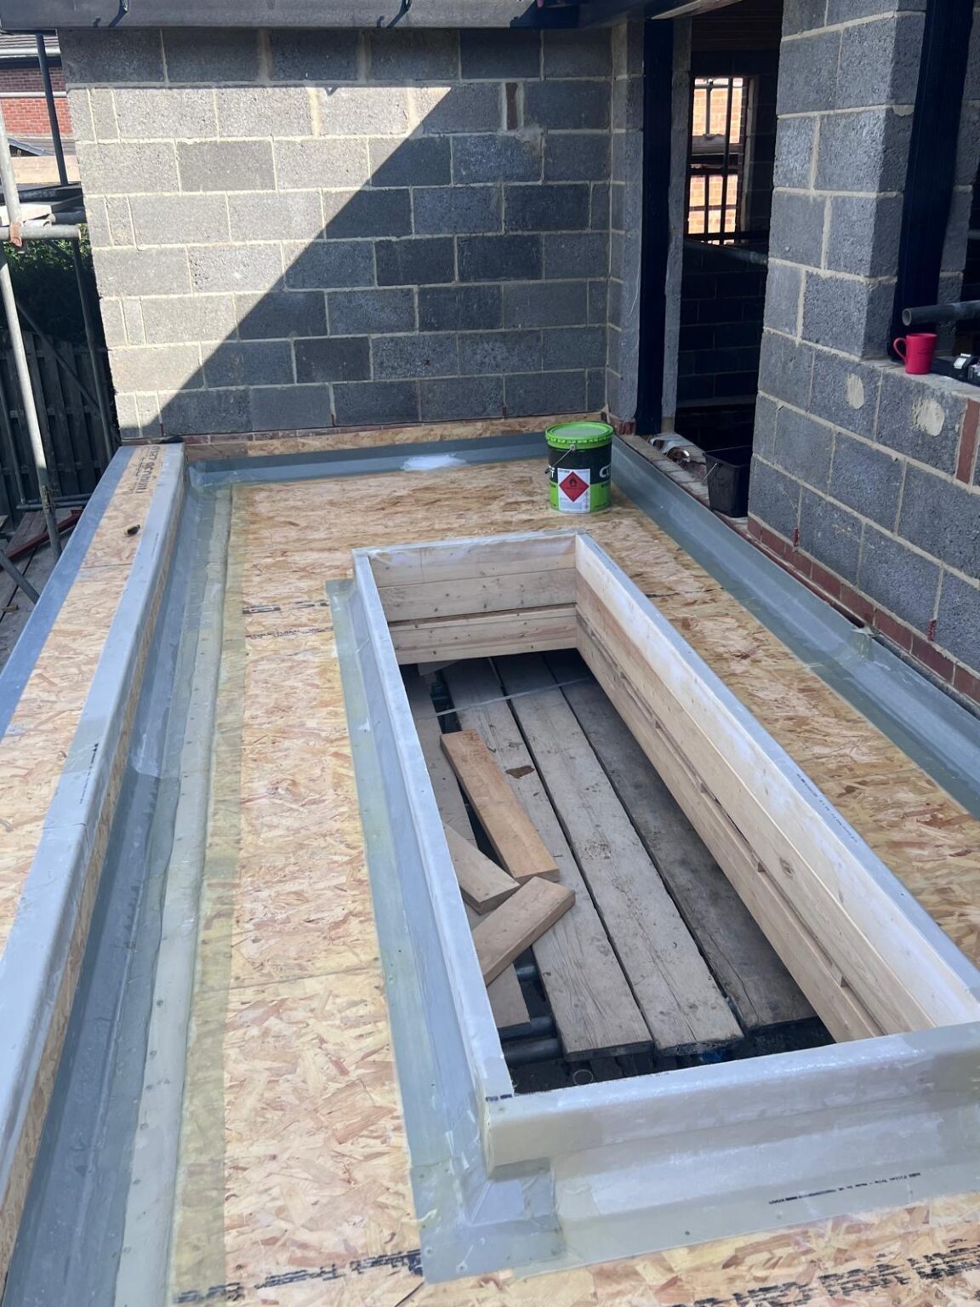
Recent Work
projects near harrogate.

Questions
building regulations in harrogate, answered.
Which building control body covers Harrogate?
North Yorkshire Council provides the local authority service for Harrogate and the surrounding area, and you can appoint a registered building control approver from the national register instead. Both apply the same regulations. Regularisation of work already built without approval can only be done by the council.
I am only re-roofing. Does that need building control?
Often yes. Re-covering a substantial part of a roof is work to a thermal element, and where it goes beyond a straight repair an insulation upgrade is normally expected where reasonably practicable. On the taller Harrogate houses there is also a structural question about whether the new covering weighs more than the old one, which matters when swapping between materials.
Does taking a wall back to bare brick trigger an insulation requirement?
It can. Substantial renovation of a thermal element brings the upgrade obligation into play, and a full internal strip is often treated that way. It is worth knowing before the plaster comes off, because retrofitting the decision later means doing the same room twice.
Can I insulate a solid wall internally without causing damp?
It can be done, but it has to be designed rather than bought. Internal insulation moves the point at which moisture condenses within the wall, so the vapour control, the treatment of reveals, the junctions at floors and any embedded timber all need detailing. Done carelessly it turns a dry wall into a damp one.
Do replacement windows need approval?
They are controlled work. Most installers are registered with a competent person scheme and self certify, which produces a certificate you should keep. If yours is not registered, the work must be notified to building control. In a conservation area the style and materials may also be constrained by planning.
What are the rules on guarding and balustrades?
Guarding is required to stairs, landings and wherever there is a significant change in level, with requirements about height, about resisting a load and about not being easily climbable. In period Harrogate houses this is often the point where an original arrangement has to be supplemented rather than replaced, which takes a drawn detail and a conversation about how it will look.
Do you cover Knaresborough, Ripon and the villages nearby?
Yes, along with Wetherby just over the boundary in the Leeds City Council area. We work across North and West Yorkshire, and the technical requirements are national even though the body you deal with changes.
Can I convert the cellar?
Often, though it is a proper technical exercise. Waterproofing has to be designed for the risk rather than chosen from a brochure, and headroom, ventilation, escape from the space and the effect of any floor lowering on the existing foundations all need resolving. Cellars in period Harrogate houses vary enormously in how suitable they are.
Will I need structural calculations for opening up the ground floor?
Yes, wherever load bearing walls come out or openings are formed. The engineer sizes the members and specifies the bearings, and we draw padstones, connections and any temporary propping requirement into the set so the sequence on site is clear.
How does ventilation work in an old house that has been sealed up?
It has to be designed deliberately. Extract in kitchens and bathrooms, background ventilation to habitable rooms and a coherent whole house approach. Older houses used to leak enough air to hide the problem, and once that leakage is closed off the moisture has nowhere to go except the coldest surface in the room.
What does the whole approval process cost?
There are two costs. The building control body charges a fee, usually split between plan check and inspections and varying with the work. Our fee covers the survey, technical drawings, specification, structural coordination and managing the process. Both are set out up front.
Do you work with a client's own builder?
Yes. The set we produce is written to be priced and built from, so a builder is not filling in gaps. Where you prefer one practice to carry both design and construction, that is our normal model and it removes the gap between drawing and site altogether.
Where We Work
Building Regulations Nearby
Where We Work
Other Services in Harrogate
upgrade the house without harming it.
A free consultation on your Harrogate project and a technical set that raises performance without creating a moisture problem.