
TWO KINDS OF HOUSE
Garage Conversions in Harrogate
Harrogate holds two very different sorts of property. The older villa stock was built before the car and has whatever garage was added later, often detached and often at the bottom of the garden. The estate housing has integral garages built into the plan. They are not the same project and they should not be priced as though they were.
The Two Stocks
an added garage is a different building.
A garage built into an estate house shares walls, a roof and usually a doorway with the rest of the property. Converting it is largely about fabric, levels and services. A garage added to an older villa is frequently a separate structure with its own thin walls, its own shallow foundation and no connection to the house at all beyond a shared boundary. Converting that is closer to a small new building than to an internal alteration.
The planning position follows the same split. An attached garage converted internally usually falls within permitted development, subject to the property's own history. A detached garage depends on what it becomes: ancillary space such as an office or a gym is generally straightforward, while anything that functions as independent living accommodation is a change of use and normally needs an application to North Yorkshire Council.
Where the garage sits at a distance from the house, the services become the hidden item. Power, water and drainage all have to reach it, and a run across a garden means trenching, reinstatement and often a rethink of what the garden looks like afterwards. That work rarely appears on a quote written from a photograph and a phone call.
- Integral, attached and detached garages assessed separately
- Structural condition checked on added and older garages
- Ancillary use and independent accommodation distinguished clearly
- Permitted development assessment for the specific building
- Planning application prepared where a change of use is engaged
Our Process
how we work.
Site Visit
How the garage relates to the house, how it is built, and what the slab and walls are doing.
Classification
Integral, attached or detached, and what that means for planning and for the design.
Feasibility
An honest view of the finished room and the work the fabric will actually need.
Design
Layout, thermal envelope, the connection to the house and the new opening in the elevation.
Regulations
Damp, insulation, ventilation, heating and electrics submitted to building control.
Build
Delivered and inspected by the practice that designed it.
Harrogate
an added garage and a built-in one behave differently.
One was tacked onto a house that already existed. The other was designed into the floor plan. What you can do with each, and what each will cost, follows from that.
The Fabric
cold slab, cold wall, no course.
Whichever type you have, the fabric problems are the same in kind and different in degree. The slab was laid to take a car and shed water, so it is generally uninsulated and often has no damp proof membrane. The walls may be single skin, or a cavity nobody filled, and there may be no damp proof course. On a detached or later added garage all of those are more likely rather than less.
Bringing the space into the heated part of the house makes the walls, floor and roof thermal elements to be upgraded where it is reasonably practicable. It also means the floor has to come up to meet the house floor level, either with an insulated build-up over the slab or, where the step is too shallow for that, by taking the slab out and relaying it lower. Which of the two applies is measured, not estimated.
Roofs deserve a separate look on older garages. A flat roof laid decades ago, or a lightweight covering never intended to sit over a heated room, has to be insulated and frequently renewed. Where it is close to the end of its life anyway, doing it once as part of the conversion is the cheaper route by some distance.
- Slab checked for level, membrane and insulation
- Wall construction and damp proof course established on site
- Retrofit damp proof course where none exists
- Insulated floor build-up, or slab removal where the height is tight
- Walls and roof upgraded as thermal elements

Approvals
check the designation before the drawings.
Harrogate has areas of considerable townscape quality and there are conservation areas within the town, so the first check is what your property actually sits inside. Conservation area designation reduces permitted development rights, particularly on elevations facing a highway, and an Article 4 direction can remove them altogether across a defined area. North Yorkshire Council holds the boundaries and the planning record.
Building regulations apply either way. Converting a garage to habitable use is a material change of use for building control, so there is an application, there are inspections and there is a completion certificate at the end. That certificate is the document a buyer's conveyancer will ask for, and on the sort of property where the sale is scrutinised carefully, its absence is noticed.
Where the work is permitted development, a lawful development certificate is usually worth obtaining. It costs less than a full application, is decided on fact rather than judgement, and leaves a record with the council confirming the conversion was lawful. Buyers' solicitors ask the question, and a certificate answers it in one line.
- Conservation area and Article 4 checks with North Yorkshire Council
- Listed building consent where the property is listed
- Original estate permission read for parking conditions
- Building control application through the council or an approved inspector
- Completion certificate and electrical certification at handover

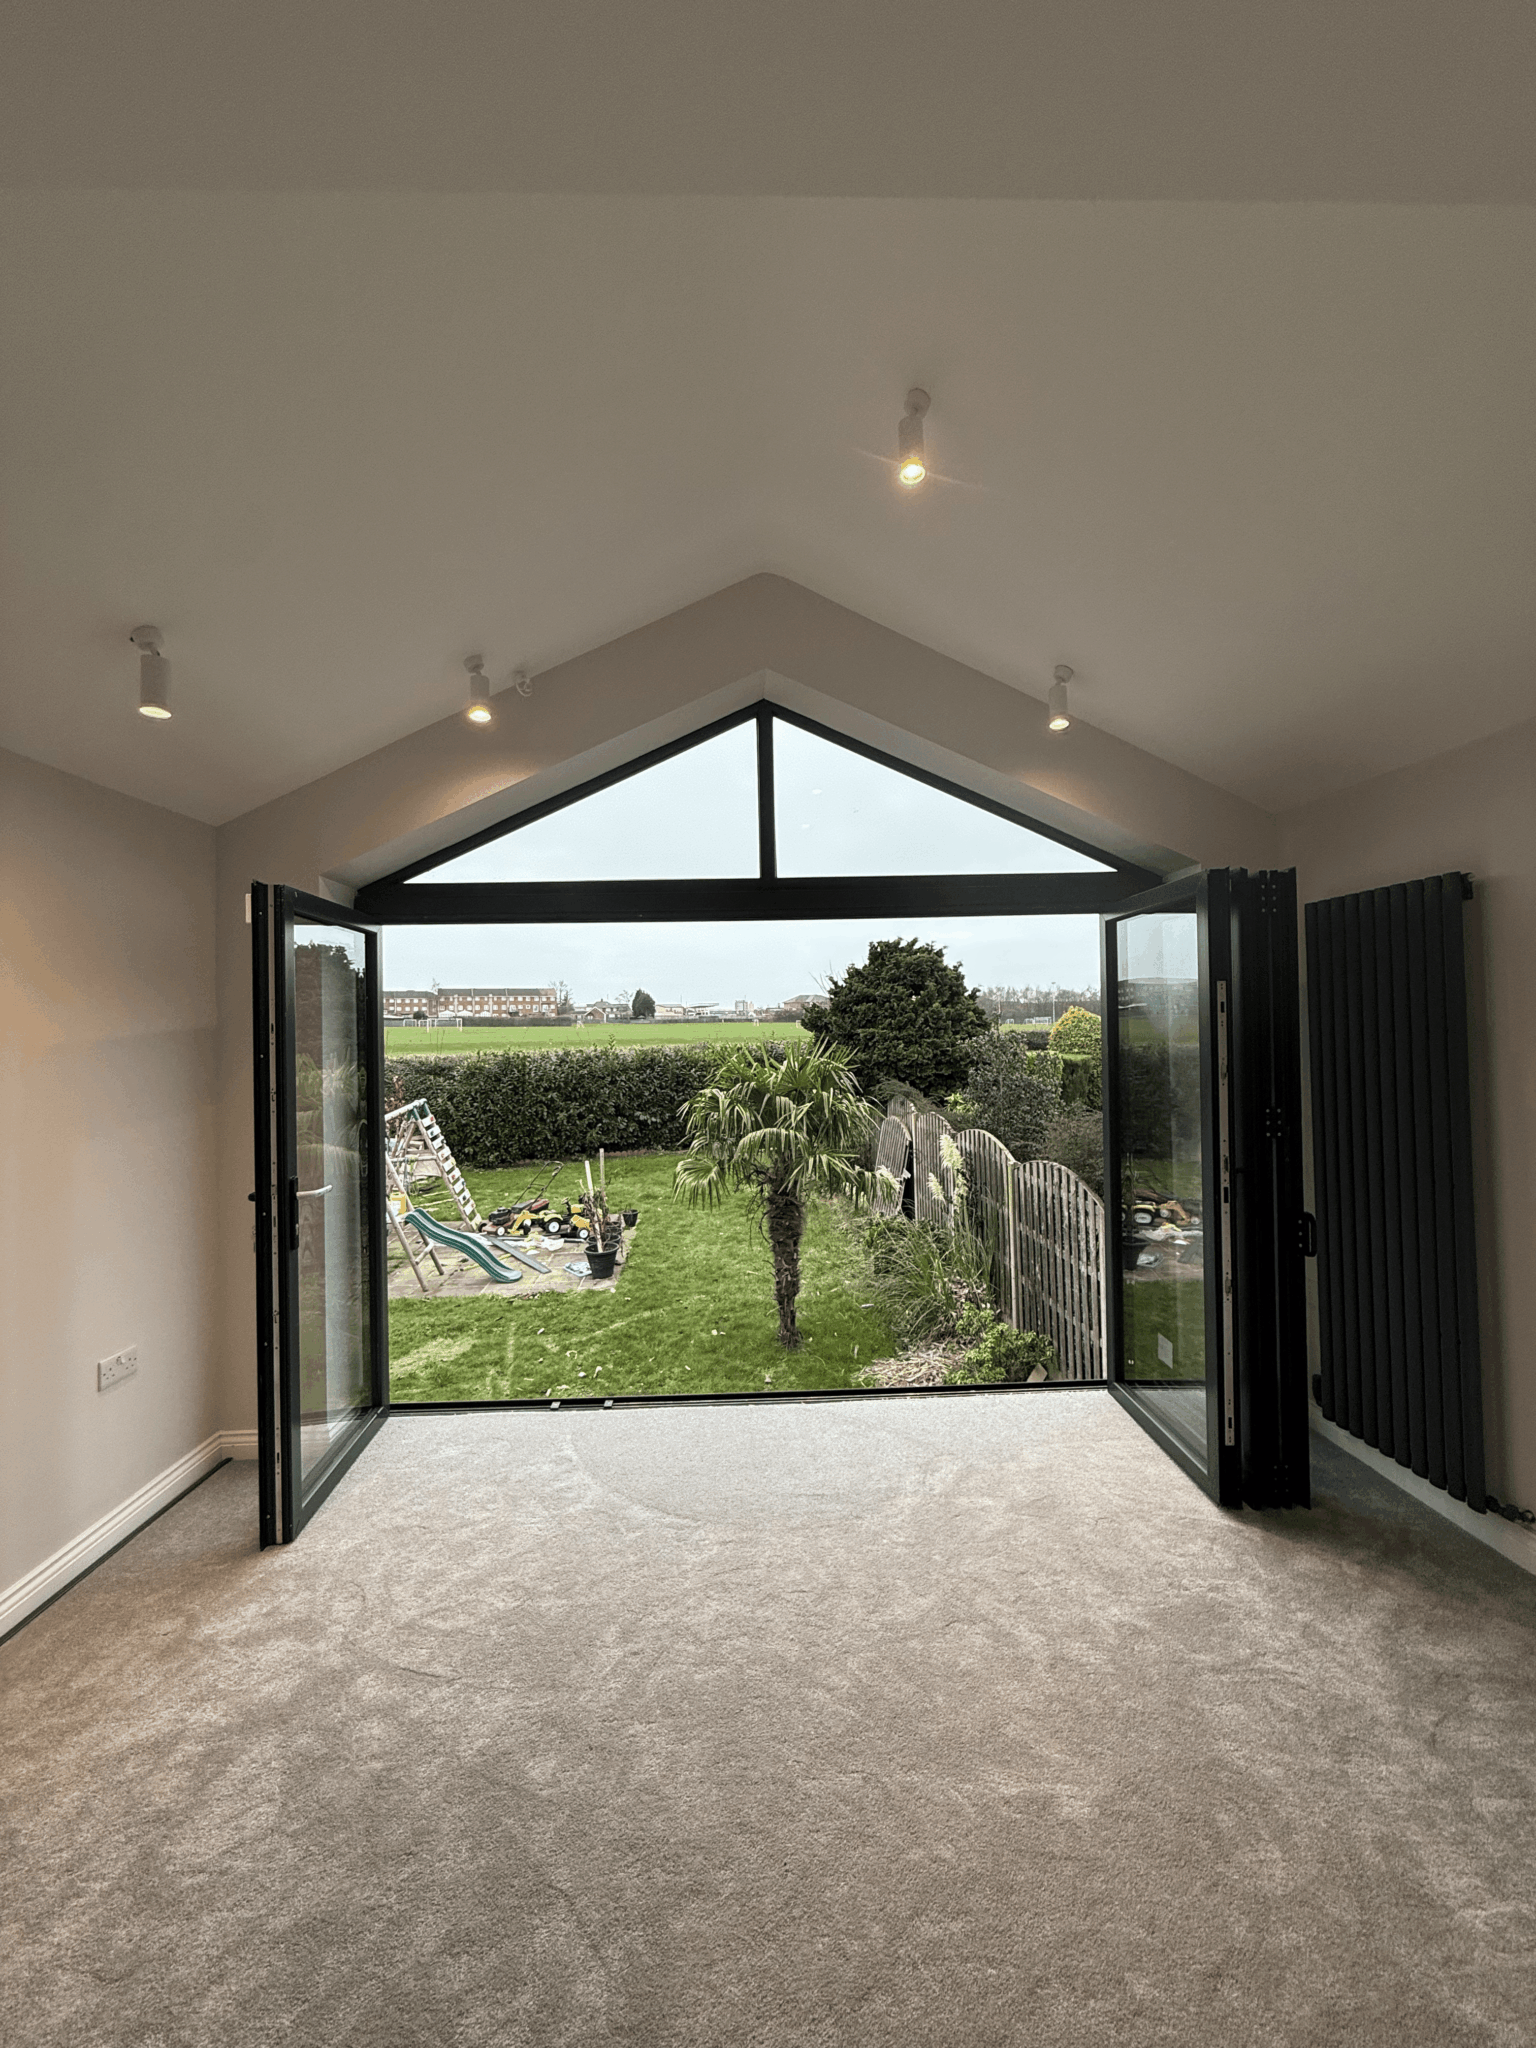
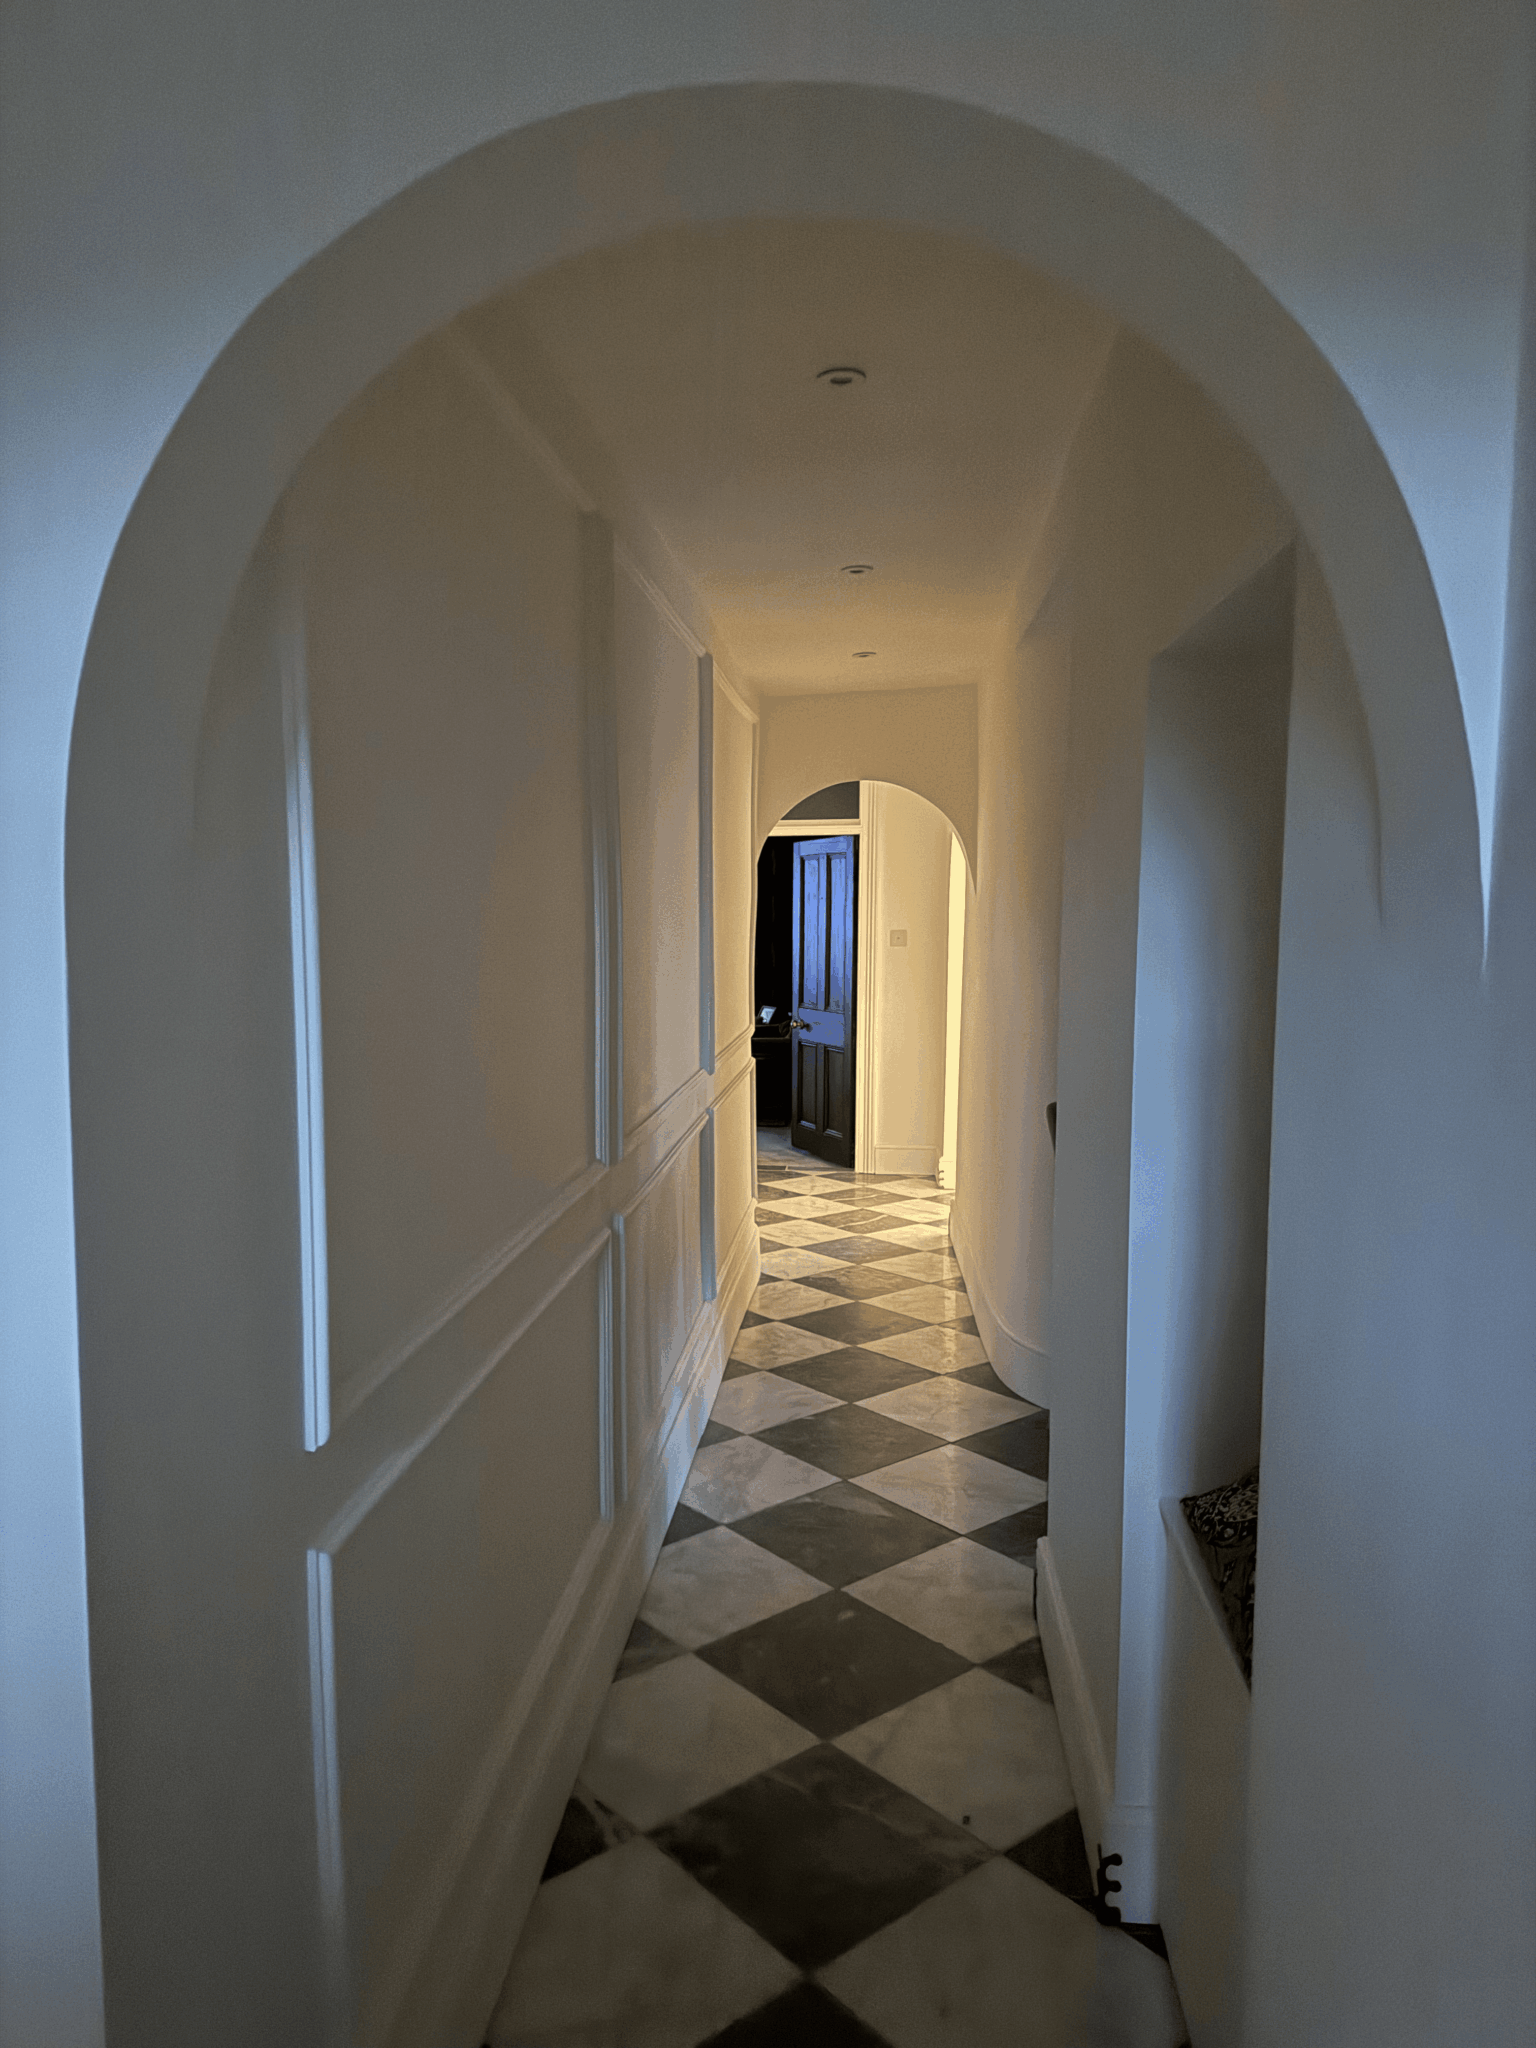
Recent Work
projects near harrogate.


Questions
garage conversions in harrogate, answered.
Can I convert a detached garage in Harrogate?
Usually, and what it becomes decides the route. Ancillary space used by the household, such as an office, gym or store, is generally straightforward. Anything that functions as separate living accommodation is a change of use and normally needs a planning application to North Yorkshire Council.
My house is Victorian and the garage was added later. Is it worth converting?
Sometimes, and it needs an honest look first. Added garages often have shallow foundations, single skin walls and a slab laid straight onto the ground. All of that can be dealt with, but occasionally the sums favour replacing the building rather than converting it, and we will say so.
Which council covers Harrogate?
North Yorkshire Council, following local government reorganisation, for planning and for local authority building control. Building control can also be done through an approved inspector. The planning record for your property, including conservation area boundaries, sits with the council.
Does the conservation area stop a conversion?
No, but it changes what can be done without an application, particularly on elevations facing a highway. That is exactly where a garage door tends to be, so the first step is confirming whether your address falls within a boundary rather than assuming the whole town is treated alike.
Does a garage conversion add value in Harrogate?
Generally, provided it is properly done and properly certificated. A well finished room that reads as part of the house is worth more than storage space. A visibly patched elevation, or a conversion with no building control paperwork, tends to have the opposite effect at the point of sale.
Do I need building regulations approval as well?
Yes, and it applies whether or not planning permission is needed. Converting a garage into habitable space is a material change of use for building control, which brings in insulation, damp proofing, ventilation, structure and electrical work, together with inspections along the way.
How do you deal with the step down from the house?
By measuring it before designing anything. Where the drop is generous, an insulated build-up over the slab brings the finished floor up flush. Where it is shallow, the build-up will not fit under the existing openings and the slab has to be taken out and relaid at a lower level.
Can the conversion include a shower room?
Yes, and it needs planning at the design stage. Drainage, a soil connection and mechanical extract all have to be routed before the floor goes down. Added afterwards, the same work involves lifting a floor that has only just been laid, which is the expensive way to arrive at the same result.
Do you work between Harrogate and Wetherby?
Yes. We cover Harrogate, Wetherby, Leeds and across to York and Selby. Worth knowing that the authority changes on that route, from North Yorkshire Council to Leeds City Council at Wetherby, which affects the planning record even though the building regulations are national.
Will the new window match the rest of the house?
That is the intention, and it is a design decision rather than a supply decision. The opening should line through with the windows above where possible, sit in the same plane as the elevation, and use matching sill and lintel detailing. On period property that is what makes the difference.
Who runs the project?
The architect who designs it also oversees the build. That is the practice model, and on a conversion it matters because the damp detailing, the insulation continuity and the elevation matching are the first things to get simplified when the drawings are handed to somebody else.
Where We Work
Garage Conversions Nearby
Where We Work
Other Services in Harrogate
two houses, two answers.
Book a free consultation in Harrogate and we will tell you which kind of conversion you actually have before anything is priced.