
North Yorkshire Council
Planning Applications in Harrogate
Harrogate holds a lot of substantial Victorian and Edwardian property, and applications on that kind of stock are judged on the quality of what is drawn. A sketch that would pass on a modern estate will not carry a scheme here.
Applying in Harrogate
period stock sets a higher bar.
A great deal of Harrogate's housing dates from its years as a spa town, which means generous Victorian and Edwardian villas and terraces with strong elevational rhythm, tall sash proportions and considered stonework. North Yorkshire Council assesses applications here against the usual householder tests and, where the property lies in a conservation area, against the character and appearance of that area as well.
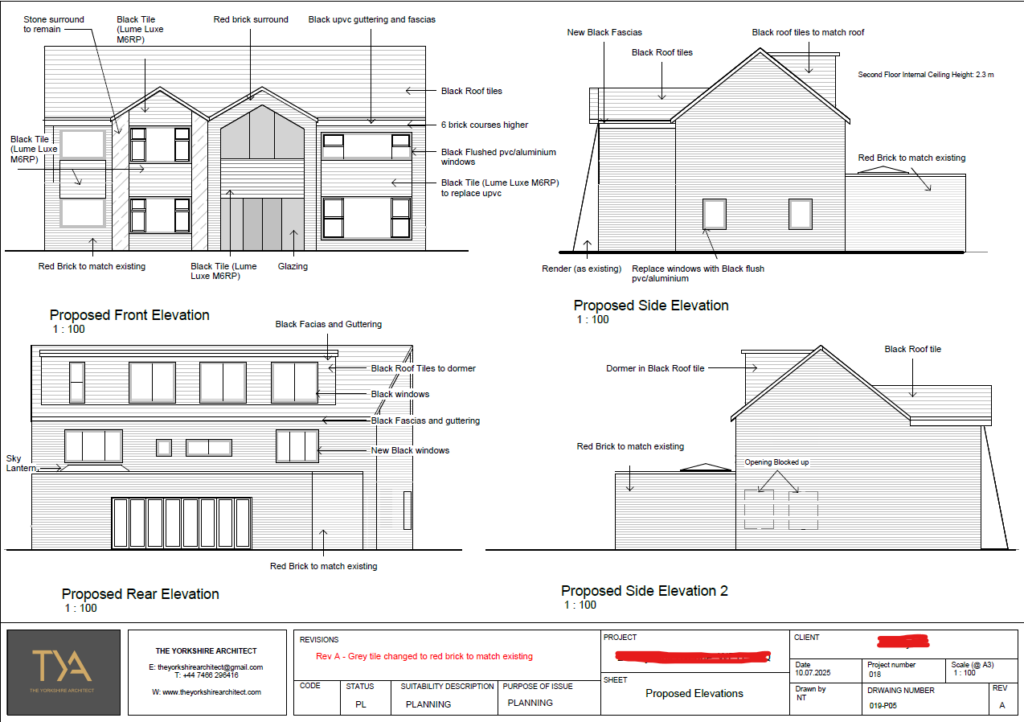
The practical effect is that detail carries more weight than it does elsewhere. Window proportion, glazing pattern, reveal depth, sill and cill lines, eaves detail and how a new roof meets an old one are the things that decide whether an addition looks intended or applied. Those are drawing decisions, and leaving them to the builder to resolve on site is how a good scheme ends up looking wrong.
- Measured survey including the elevational detail of the existing building
- Conservation area and listed building checks for your specific address
- Window, roof and material detailing drawn rather than described
- Full drawing set prepared for North Yorkshire Council
- Officer correspondence handled by the person who drew the scheme
Our Process
how we work.
Site Visit
We measure the property properly, including the elevational detail that a period building depends on.
Designation Check
Listed status, conservation area and any Article 4 direction confirmed for the specific address.
Feasibility
A straight view on what North Yorkshire Council is likely to accept before you commit to a full set.
Drawings
Plans, elevations, sections and, where the detail decides it, larger scale detail drawings.
Submission
Design and access statement setting out the design reasoning, submitted and taken through validation.
Determination
Officer and conservation queries answered, amendments negotiated, through to the decision notice.
Harrogate
the drawing is the argument.
On a period property the officer is assessing proportion, reveal, sill line and roof form. Those are things you either draw or leave to somebody else's imagination, and imagination is not on your side.
Large Houses
subordinate does not mean small.
Policy generally expects an extension to be subordinate to the original building, and on a substantial villa that leaves considerably more room than people assume. Subordination is about position, height and how the addition reads against the original mass, not about a fixed floor area. A well placed two storey side addition set back from the front elevation can be far easier to support than a modest rear box that fights the roof.
Where a house has already been extended, the starting point changes. Policy measures against the original dwelling as first built rather than as it now stands, so previous work eats into what remains available, particularly under permitted development. We check the planning history before designing rather than after a refusal explains it.
Large period houses also tend to hide their problems. Bay structures, valley gutters and stair openings that have already been altered once all limit what can be moved, and none of it appears on an estate agent's floor plan. Because we oversee the build as well as design it, those constraints are dealt with on paper first.
- Planning history checked so previous extensions are accounted for
- Set backs, ridge heights and massing designed to read as subordinate
- Outbuildings, garden rooms and annexes assessed on the right basis
- Trees and boundary planting checked for preservation orders
Before You Apply
the rights may already be gone.
Permitted development covers plenty of work in Harrogate, but on this kind of stock the rights are frequently reduced. Conservation area designation narrows what can be done to side elevations, roofs and anything facing a highway, an Article 4 direction can remove rights street by street, and earlier extensions can have used the allowance up already.
Where a scheme does remain within permitted development, a lawful development certificate from North Yorkshire Council is worth having. It is assessed on fact rather than on an officer's view of the design, and on a much altered period house it is a useful written record of what is lawful.
- Permitted development allowance checked against the original dwelling
- Article 4 direction and conservation area boundary checks
- Lawful development certificate applications
- Prior approval applications for larger single storey rear extensions

Recent Work
projects near harrogate.




Questions
planning applications in harrogate, answered.
Which council decides planning applications in Harrogate?
North Yorkshire Council. It is the unitary authority for the county, formed by merging the former district councils, so Harrogate applications go to it rather than to a separate borough planning department. We lodge the application through the Planning Portal and take the officer questions ourselves.
Which local plan applies to my Harrogate property?
Where a single county-wide plan has not yet replaced them, the plans adopted by the former districts continue to apply in their own areas alongside national policy. Your site is therefore likely to be assessed against policies written for this part of the county, and we confirm what is adopted first.
Is my house in a conservation area?
Quite possibly. Towns with Harrogate's concentration of Victorian and Edwardian development commonly have extensive designated areas, and the boundaries are not obvious from the street. Designation reduces permitted development rights and makes character a material consideration, so we check the address.
How large an extension will be accepted on a big Victorian house?
Larger than most people expect, provided it reads as subordinate. Subordination is about position, height and massing rather than a fixed area, so a well set back side addition can be easier to support than a smaller rear one that competes with the original roof.
The house has been extended before. Does that matter?
Yes. Permitted development is measured against the original dwelling as first built, not as it stands today, so earlier work reduces what remains. We check the planning history at the outset, because assuming an untouched allowance is a common and expensive mistake.
Do I need to match the original brick and stone?
Not always, but the choice needs to be deliberate and drawn. Matching well is difficult and matching badly is worse than not matching at all. A clearly contemporary rear addition in a considered material can be supported where a poor imitation of the original would not be.
What about the trees in my garden?
Trees in a conservation area are protected by default and require notice to the council before work, and individual trees anywhere can be covered by a tree preservation order. Both affect what can be built near them, so we check before positioning anything close to a root protection area.
How long will the application take?
A householder application takes eight weeks from validation and a larger one thirteen. On period property a conservation consultation sits inside that period, so an incomplete submission loses time twice, once at validation and again when the consultation cannot proceed.
What does it cost?
Two separate figures. The statutory council fee depends on application type and is set nationally, and listed building consent is charged separately. Our fee covers the survey, the drawings, the detail work, the statements and running the process. Both are quoted up front and neither changes.
Can neighbours stop my plans?
No. They are consulted and can comment, and in a conservation area an amenity society may comment too, but none of it is a veto. Officers weigh comments against policy, so overlooking, loss of light and harm to character carry weight while loss of a view does not.
Do you cover the villages around Harrogate?
Yes. The surrounding villages fall to North Yorkshire Council on the same basis, while Wetherby, a short distance away, sits with Leeds City Council and a different local plan entirely. Getting that right at the outset matters more than the distance between them suggests.
Do you handle building regulations too?
Yes, as a separate approval. Planning deals with land use and appearance. Building regulations deal with structure, fire, insulation, ventilation and drainage, and on solid walled period property the insulation and moisture detailing needs designing rather than assuming.
Where We Work
Planning Applications Nearby
Where We Work
Other Services in Harrogate
we draw the detail.
A free consultation, a measured survey of the existing building and an honest view on what North Yorkshire Council will support.