
A VILLAGE JOB STILL NEEDS A PROGRAMME
Design and Build in Barrow upon Humber
Smaller projects are the ones that drift. A trade is available in three weeks, then not, then the plasterer is waiting on a first fix that is waiting on a delivery. An architect-led design and build appointment exists to hold that sequence together, whatever the size of the job.
Design & Build in Barrow upon Humber
the programme is the product.
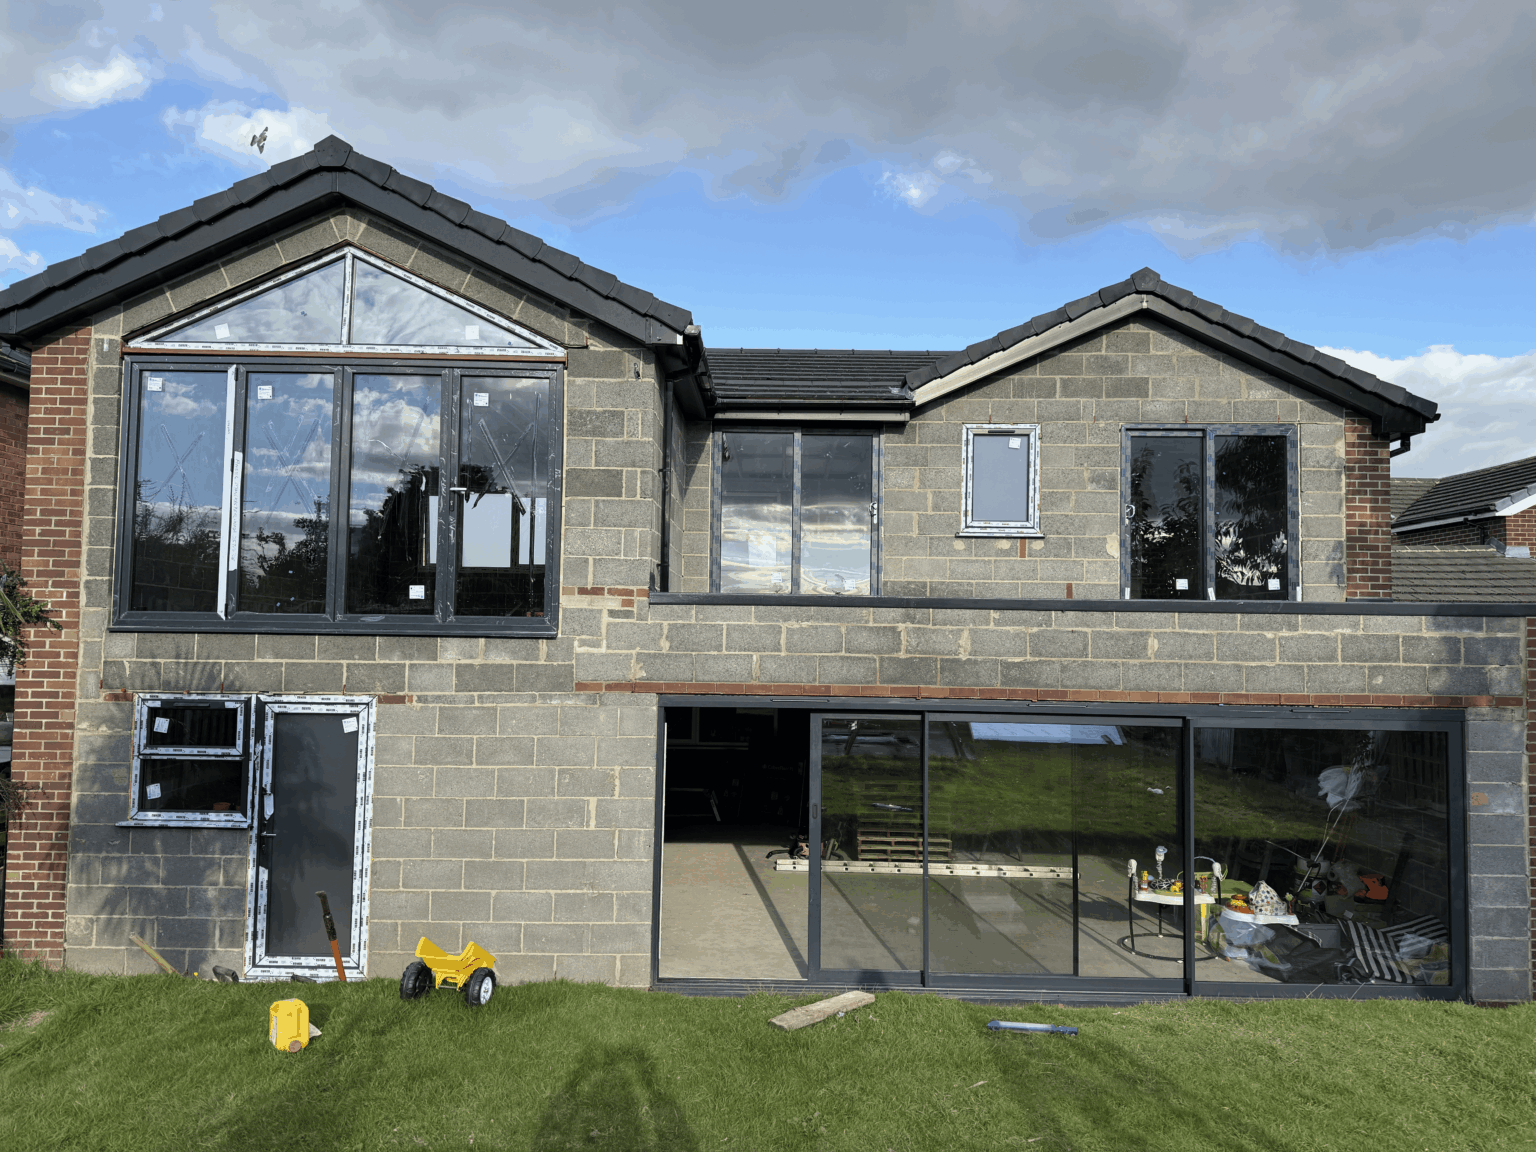
On a village project the design is rarely the hard part. Holding a sequence together is. A single storey extension needs a groundworker, a bricklayer, a roofer, an electrician, a plumber, a plasterer and a joiner to arrive in the right order with the right information, and each of them has other jobs. If nobody owns that programme, the project drifts and the drift costs money.
We own it. The architect who designed the scheme appoints the trades, sets the order and keeps the information flowing ahead of each one. That is also why the build we quote initially is the one we stick to: nobody is standing about waiting to be told what a drawing meant.
One appointment, one contract, one person to ring. It is a quieter way to run a project and it tends to be a faster one.
- Design, approvals and construction under one appointment
- Trade sequencing owned by the practice, not by you
- The agreed build cost held to through the programme
- A single point of contact from first sketch to handover
- Extensions, conversions, remodelling and new build work
Our Process
how we work.
Consultation
A visit to the property, a look at access and boundaries, and a plain view on the budget.
Brief
What the space has to do, what it must not cost and what matters most, written down.
Design
Resolved to the point where the trades can price and build from it without interpreting it.
Approvals
Planning to North Lincolnshire Council where needed, plus the building regulations package.
Construction
Trades booked in a proper order and supervised by the practice that designed the work.
Handover
Snagging walked with you, then certificates and warranties handed over together.
Barrow upon Humber
a small site is easier to lose control of.
On a modest job nobody is running a programme, so the trades come when they can and the project takes twice as long as it should. Sequence is the difference, not the size.
Village Sites
access and boundaries decide more than you think.
Village plots often look generous and then turn out to be awkward. A narrow side passage, a shared drive, a boundary that a neighbour's outbuilding sits tight against, or a garden that a digger cannot reach without going through the house all change what a build costs before a single brick is chosen. Those are survey questions, and they are worth asking before a design is fixed rather than after.
Boundaries bring the Party Wall etc. Act into play more often than people expect. Building on the line, cutting into a shared wall or excavating close to a neighbour's foundation all require notice. We deal with that as part of the appointment, which is generally better received when it comes with a drawing the neighbour can actually understand.
Drainage is the other thing worth settling early. Village property is not always on a mains connection, and where a soakaway or a treatment system is involved, the ground has to be capable of taking it. That is a survey question with a real cost attached, and it is far better answered before a foundation is designed than after one is dug.
- Site access assessed before a construction method is chosen
- Boundary positions surveyed rather than taken from the deeds
- Party wall notices and neighbour liaison handled by the practice
- Drainage and soakaway feasibility checked on village plots

North Lincolnshire Council
the authority here is not the east riding.
Barrow upon Humber sits with North Lincolnshire Council. That is a genuinely useful thing to know, because the towns a short drive north across the Humber are decided by a different authority with a different local plan. We design against the policy that applies to your site and submit to the right council with the right validation documents first time.
Plenty of work in a village also falls under permitted development and needs no application at all. Where it does, we usually recommend a lawful development certificate anyway: it costs less than a full application, it is decided on fact rather than opinion, and it gives you something in writing when the property is eventually sold.
- Applications prepared and submitted to North Lincolnshire Council
- Permitted development assessed before an application route is chosen
- Lawful development certificates where the work does not need permission
- Building regulations package prepared, submitted and inspected

Recent Work
projects near barrow upon humber.



Questions
design & build in barrow upon humber, answered.
Which council covers Barrow upon Humber?
North Lincolnshire Council. Barrow is south of the Humber, so applications do not go to East Riding of Yorkshire Council even though that authority covers the towns a short drive north. The local plan and validation requirements differ, so it is worth getting right at the outset.
Is design and build worth it on a small project?
Often more so, because a small job is the kind that drifts. The value is in one practice owning the design, the approvals and the sequence, so trades arrive in order with the information they need. That is what turns a three month job into a six week one.
Do I need planning permission at all?
Possibly not. A good deal of domestic work falls under permitted development, though those rights are reduced on flats, listed buildings and where an Article 4 direction applies. We assess the position for your specific property before recommending a route.
What is a lawful development certificate?
It is a formal confirmation from the council that what you propose does not need planning permission. It is decided on fact rather than planning judgement, costs less than a full application and gives you documentary proof, which a buyer's solicitor will want years later.
Will the work need a party wall agreement?
If you are building on the boundary line, cutting into a shared wall or excavating within a defined distance of a neighbour's foundation, then yes, notices are required under the Party Wall etc. Act. On village plots with tight boundaries it comes up regularly, and we handle the notices as part of the appointment.
Can machinery get to my garden?
That is exactly the kind of question the site visit answers. Where access is restricted, the construction method changes: smaller plant, hand dig, or material handled through the property with protection in place. It affects cost, so it belongs in the price from the beginning rather than appearing later.
Do you fix the build cost before starting?
The build we quote initially is what we hold to. That is possible because the technical design is complete before the construction is priced. Where a genuine unknown exists, usually something buried, we say so at the outset and give the range instead of pretending to a certainty we do not have.
How often is the architect on site?
Visits are keyed to construction stages rather than a fixed weekly slot. Setting out, foundations, drainage, structure, roof, pre-plaster and second fix are the points where being there changes the outcome, and they go into the programme before work begins.
Do you work in the villages around Barrow?
Yes. Barton-upon-Humber, New Holland, Goxhill, Thornton Curtis and East Halton all fall to North Lincolnshire Council, and we also work north across the Humber into the East Riding towns.
What if my neighbour objects to the application?
The council consults neighbours and weighs comments against planning policy. An objection is not a veto, and a point about overlooking or loss of light carries weight while a point about a lost view does not. Where a boundary is tight, we design out the obvious objection rather than argue about it later.
Do you handle building regulations as well as planning?
Yes, and they are separate approvals on separate grounds. Planning covers land use and appearance. Building regulations cover structure, fire, insulation, ventilation and drainage. We prepare and submit both and coordinate the inspections.
What do I get at the end?
A snagging walk, then the completion certificate from building control, electrical certification, commissioning records and warranties in one pack. Collecting that as you go is far easier than trying to assemble it once the trades have moved on.
Where We Work
Design & Build Nearby
Where We Work
Other Services in Barrow upon Humber
book a visit in barrow upon humber.
A free consultation, a proper look at access and boundaries, and a programme you can actually hold us to.