
THE SERVICES QUESTION
Loft Conversions in Barrow upon Humber
Most people planning a loft in Barrow upon Humber want a bedroom with a shower room attached, and that is the part of the job that needs deciding early. Getting a soil pipe down through an occupied house and enough pressure to the top of it is a drawing exercise, not something to improvise in the eaves.
Services
drainage decides where the shower goes.
A loft ensuite needs a connection to the soil stack, and on most houses that means running a new stack or extending the existing one up through a cupboard, a corner of a bedroom or a boxed route on the landing. The route dictates where the shower room can sit, which is why we fix it before the layout rather than after. Village property with drainage added over several decades often has the stack in a position that looks unhelpful on the plan and turns out to be perfectly workable once the run is drawn out properly.
Pressure is the second half of it. The loft becomes the highest point in the building, which is exactly where a gravity fed system runs out of enthusiasm. Depending on the existing hot water arrangement, that can mean a pump, a change of cylinder or a different shower specification. Where the loft currently holds a cold water tank and a nest of pipework, that has to be relocated or removed as part of the same exercise, and the sooner it is on a drawing the less it costs.
- Soil stack route drawn through the house before the loft layout is fixed
- Water pressure at the new high point assessed, with pump options where needed
- Existing tanks and loft pipework relocated as part of the design
- Ventilation and extract for a loft shower room designed in
- Heating and radiator sizing for the new storey
Our Process
how we work.
Site Visit
The loft, the floor below, and where the existing drainage and hot water plant actually run.
Survey
Joist to ridge height, roof structure, and the position of tanks, pipework and the soil stack.
Feasibility
Whether the height works, and whether the ensuite you want can be served without rebuilding half the house.
Design
Loft layout, stair, roof form and services routes drawn as one coordinated scheme.
Approvals
Permitted development check or an application to North Lincolnshire Council, then building regulations.
On Site
Structure first, then services, then finishes, run by the architect who designed it.
Barrow upon Humber
the pipe has to go somewhere.
An ensuite in the roof is popular for good reason. It is also the element most often left until a plumber is standing in the loft asking where the soil stack is.
Structure
village stock, and what the roof will take.
Barrow upon Humber has property of very mixed age, and roof type follows the age closely. Older houses generally have a traditional cut roof, built on site with purlins carrying rafters, which usually leaves an open void with usable height and converts without heavy engineering. Housing from roughly the 1960s onwards is more likely to have trussed rafters, a braced web of thin timbers with no usable void, and beams have to carry the roof and the new floor before any truss web is cut away.
The height test comes first regardless. The trade rule of thumb is around 2.2 metres from the top of the ceiling joists to the underside of the ridge, and that is a working figure rather than a legal minimum, since England has no single statutory ceiling height for a habitable room. What is fixed is two metres of headroom over the new stair under Approved Document K. The existing ceiling joists will not carry a floor either, so a new structure designed to domestic loading goes in alongside them, spanning between beams or onto walls that can take it down.
- Cut roof and trussed rafter assessment on the first visit
- Measured height from joist top to ridge underside
- Stair headroom checked against Approved Document K
- New floor designed for domestic loading with beams where required
- Load paths traced to walls and foundations that will accept them

Approvals
north lincolnshire council, then building control.
Planning for Barrow upon Humber is determined by North Lincolnshire Council rather than any of the East Riding authorities, and their local plan and validation requirements are their own. A good proportion of loft conversions here fall within householder permitted development, particularly rear dormers and rooflight schemes, but those rights are reduced if the property sits within a conservation area, do not apply to flats, and can be removed by an Article 4 direction. Anything on a roof slope facing the highway needs a full application.
Building regulations then apply without exception. Creating a third storey brings the fire strategy into play, which normally means a protected stairway running to a final exit door, fire resisting doors to the habitable rooms opening onto it, and mains powered interlinked alarms on every level. Insulation between and under the rafters has to meet current standards without closing off the ventilation path that keeps the timbers dry. The stair has its own geometry rules. None of this is exotic, but all of it has to be designed rather than discovered.
- Permitted development and Article 4 checks with North Lincolnshire Council
- Full applications prepared, submitted and run to decision
- Protected escape route and fire door strategy under Approved Document B
- Interlinked mains powered alarms on every storey
- Compliant stair design and roof insulation build-ups

Recent Work
projects near barrow upon humber.


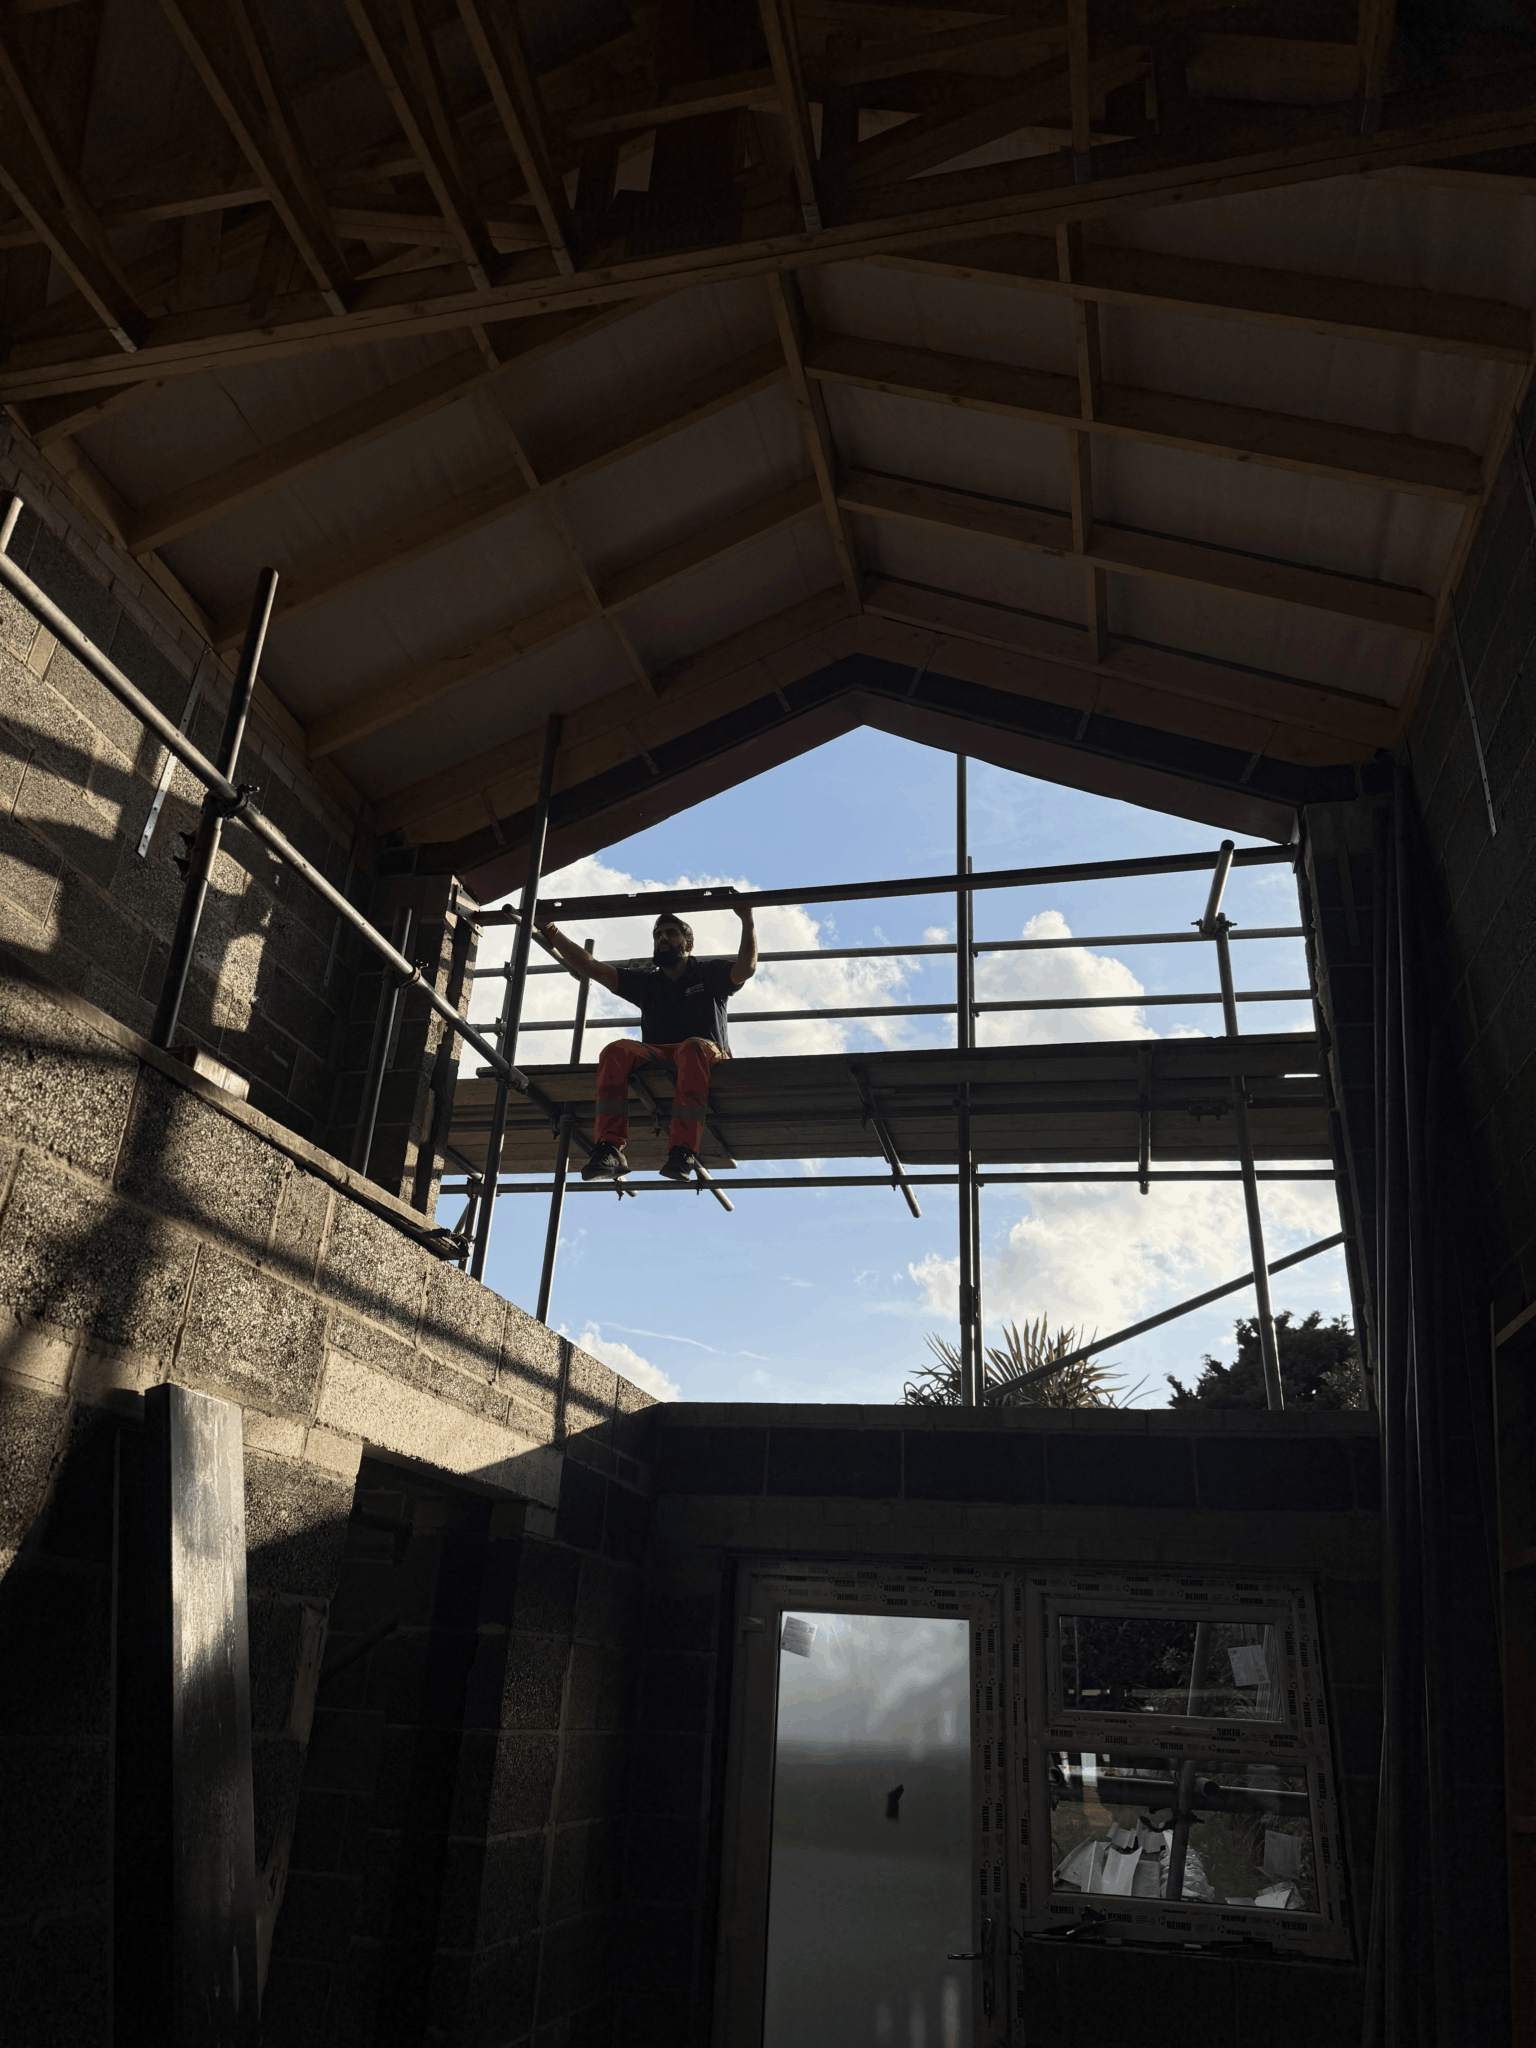
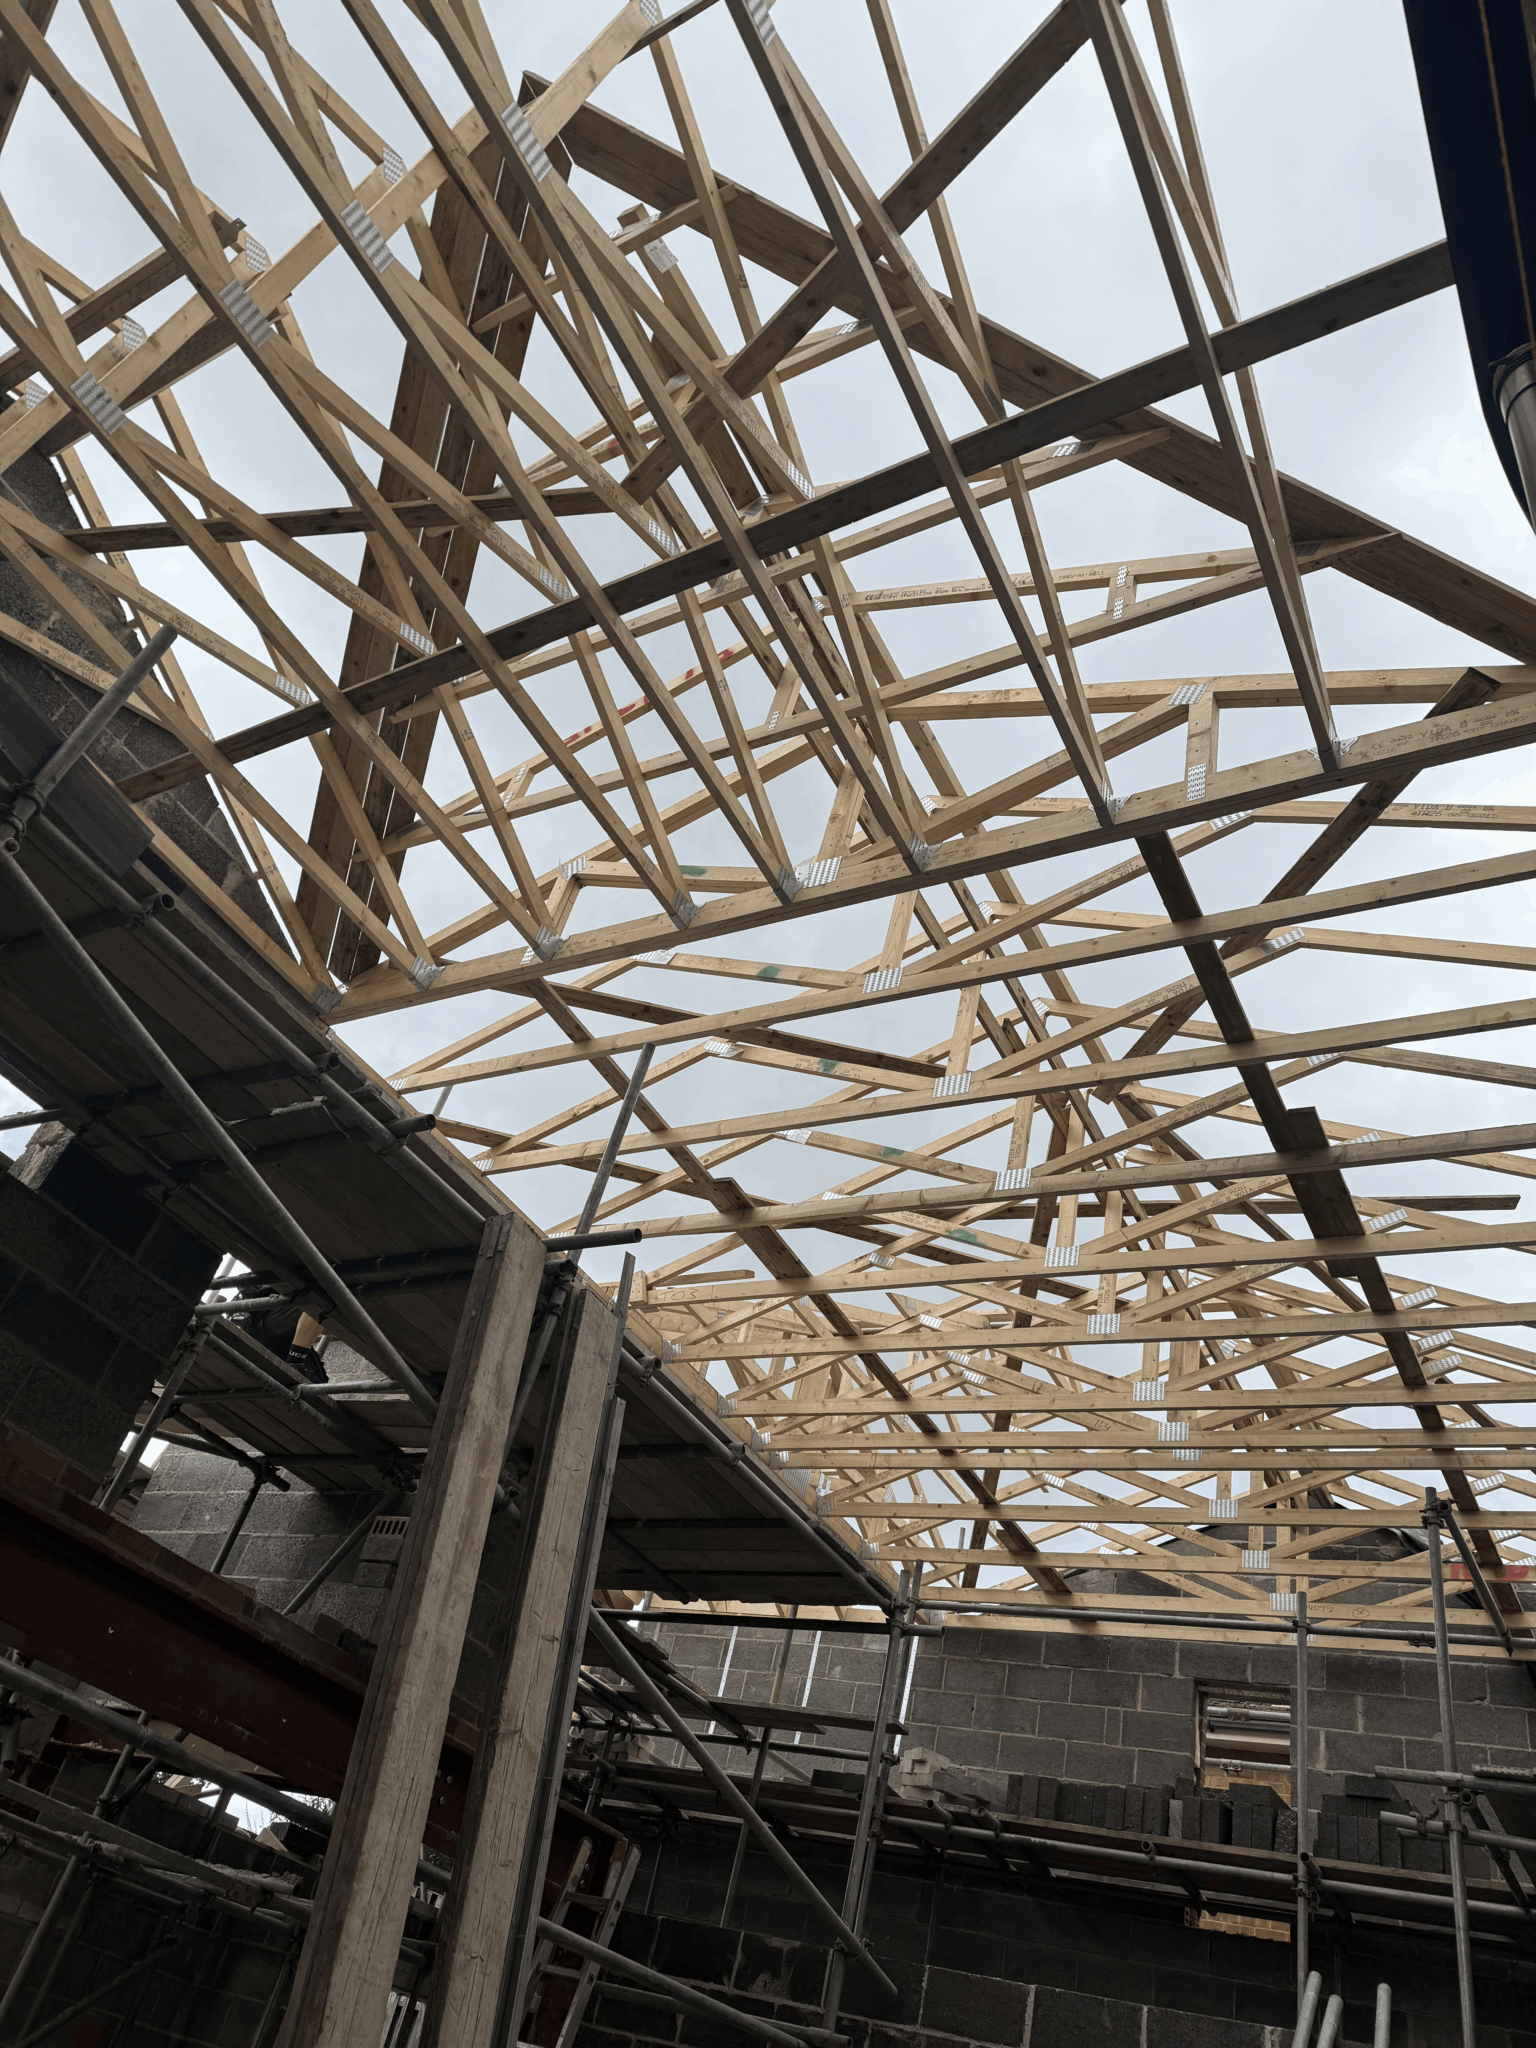
Questions
loft conversions in barrow upon humber, answered.
Can I have an ensuite in a Barrow upon Humber loft?
Usually yes, and it is the most common reason people convert. It needs a soil connection routed down through the house and adequate water pressure at what becomes the highest point in the building. Both are resolved at design stage, because a route discovered on site is always the expensive version.
What if the water pressure is not good enough upstairs?
It is a common finding and it is solvable. Depending on the existing hot water system, the answer is a pump, a different cylinder arrangement, or a shower specification suited to the available pressure. We check it before the layout is finalised rather than after the tiles are on.
Which council covers Barrow upon Humber?
North Lincolnshire Council determines planning applications here. That is a different authority from the East Riding councils on the north bank, with its own local plan policies, validation requirements and conservation area boundaries. Building regulations are national and identical either side.
Do I need planning permission for a loft conversion?
Frequently not. Many rear dormers and rooflight conversions fall within householder permitted development. Rights are narrower in conservation areas, do not apply to flats, and can be removed by an Article 4 direction or an earlier planning condition, so the position is confirmed for your address rather than assumed.
What happens to the water tank currently in my loft?
It normally moves or is removed altogether as part of the conversion. Older houses often have a cold water tank and a spread of pipework sitting exactly where you want the bed to go, and relocating it is planned into the design and the programme rather than treated as a surprise.
How much head height do I need?
Around 2.2 metres from the top of the ceiling joists to the underside of the ridge is the working guide. It allows for the new floor and the insulated roof lining both eating into the space. Below that, conversion usually means lowering the ceilings beneath or altering the roof, which changes the budget shape.
Is there a legal minimum ceiling height?
Not for a habitable room in England, no. The 2.2 metre figure is a trade rule of thumb. What is legally fixed is two metres of headroom over the staircase under Approved Document K, and on a marginal loft that stair is what decides whether the job works.
How do I tell whether my roof is trussed?
If the loft is filled with a lattice of thin timbers and diagonal braces, it is a trussed rafter roof, typical of houses built from roughly the 1960s onwards. If it is largely open with a few substantial horizontal timbers, it is a traditional cut roof and generally the easier and cheaper starting point.
Can a trussed roof still be converted?
Yes. Steel or engineered timber beams are installed to take the roof and floor loads first, and only then can the truss webs be removed. It adds cost and time compared with a cut roof, but it is routine work done constantly on estate housing.
What fire safety work is required?
Adding a third storey normally requires a protected stairway to a final exit, fire resisting doors on the habitable rooms opening onto it, and mains powered interlinked alarms on every level. Where a fully protected stair is not achievable, alternatives such as sprinklers can be agreed with building control.
Do you work in Barton-upon-Humber too?
Yes. Barton-upon-Humber and the villages along the south bank come under the same authority, and we work across North Lincolnshire and on the East Riding side of the estuary. The practice is based in Kingston upon Hull.
Will one practice handle the whole thing?
Yes. We are an architect-led design and build practice, so the architect who designs the conversion also oversees the build. That means one point of contact through planning, building regulations and construction, and the build quoted initially is what we stick to.
Where We Work
Loft Conversions Nearby
Where We Work
Other Services in Barrow upon Humber
settle the services before the layout.
A free consultation, a survey of the roof and the existing drainage, and a straight answer on what the ensuite will need.