
SOUTH OF THE BRIDGE
Loft Conversions in Barton-upon-Humber
Barton-upon-Humber sits in North Lincolnshire, which means the application goes to a different authority from anything on the north bank. The building regulations are national and unchanged, but knowing which council you are dealing with, and what they expect to see submitted, saves a fortnight at the start.
The Authority
north lincolnshire council, not east riding.
Barton-upon-Humber falls to North Lincolnshire Council for planning. It sounds like a technicality and it is not, because the local plan policies, the validation requirements and the conservation area designations are the council's own. If your property sits within a conservation area, permitted development rights are reduced and materials, window detailing and roof form become material considerations rather than matters of preference. That has to be checked against the specific address, since boundaries in a town with an old core rarely follow the shape you would guess from the street.
Where a conversion does fall within permitted development, and many do, no application is needed at all. Even then it is often worth applying for a lawful development certificate. It is assessed on fact rather than opinion, it costs less than a full application, and it gives you something in writing when the house is eventually sold. A dormer on a roof slope facing the highway is never permitted development, which is the one exception people trip over.
- Permitted development and conservation area checks with North Lincolnshire Council
- Lawful development certificate applications where the scheme qualifies
- Full applications prepared, submitted and run through to decision
- Drawings produced to the validation standard the authority expects
- Officer correspondence handled by the person who drew the scheme
Our Process
how we work.
Consultation
What the space needs to do, and what the house can realistically give you.
Loft Survey
Joist to ridge height, roof structure and where a stair could land on the floor below.
Feasibility
An honest view on the height, the roof type and the likely form of conversion.
Design
Layout, stair and roof form drawn as one scheme rather than three decisions.
Approvals
Permitted development check or an application to North Lincolnshire Council, then building regulations.
Build
Beams, floor, roof and stair installed under the eye of the architect who drew them.
Barton-upon-Humber
different council, same physics.
The planning route is set by North Lincolnshire Council. What the roof will carry is set by the timber that is already up there, and that does not care where the boundary runs.
Above The Hatch
a market town with roofs of every era.
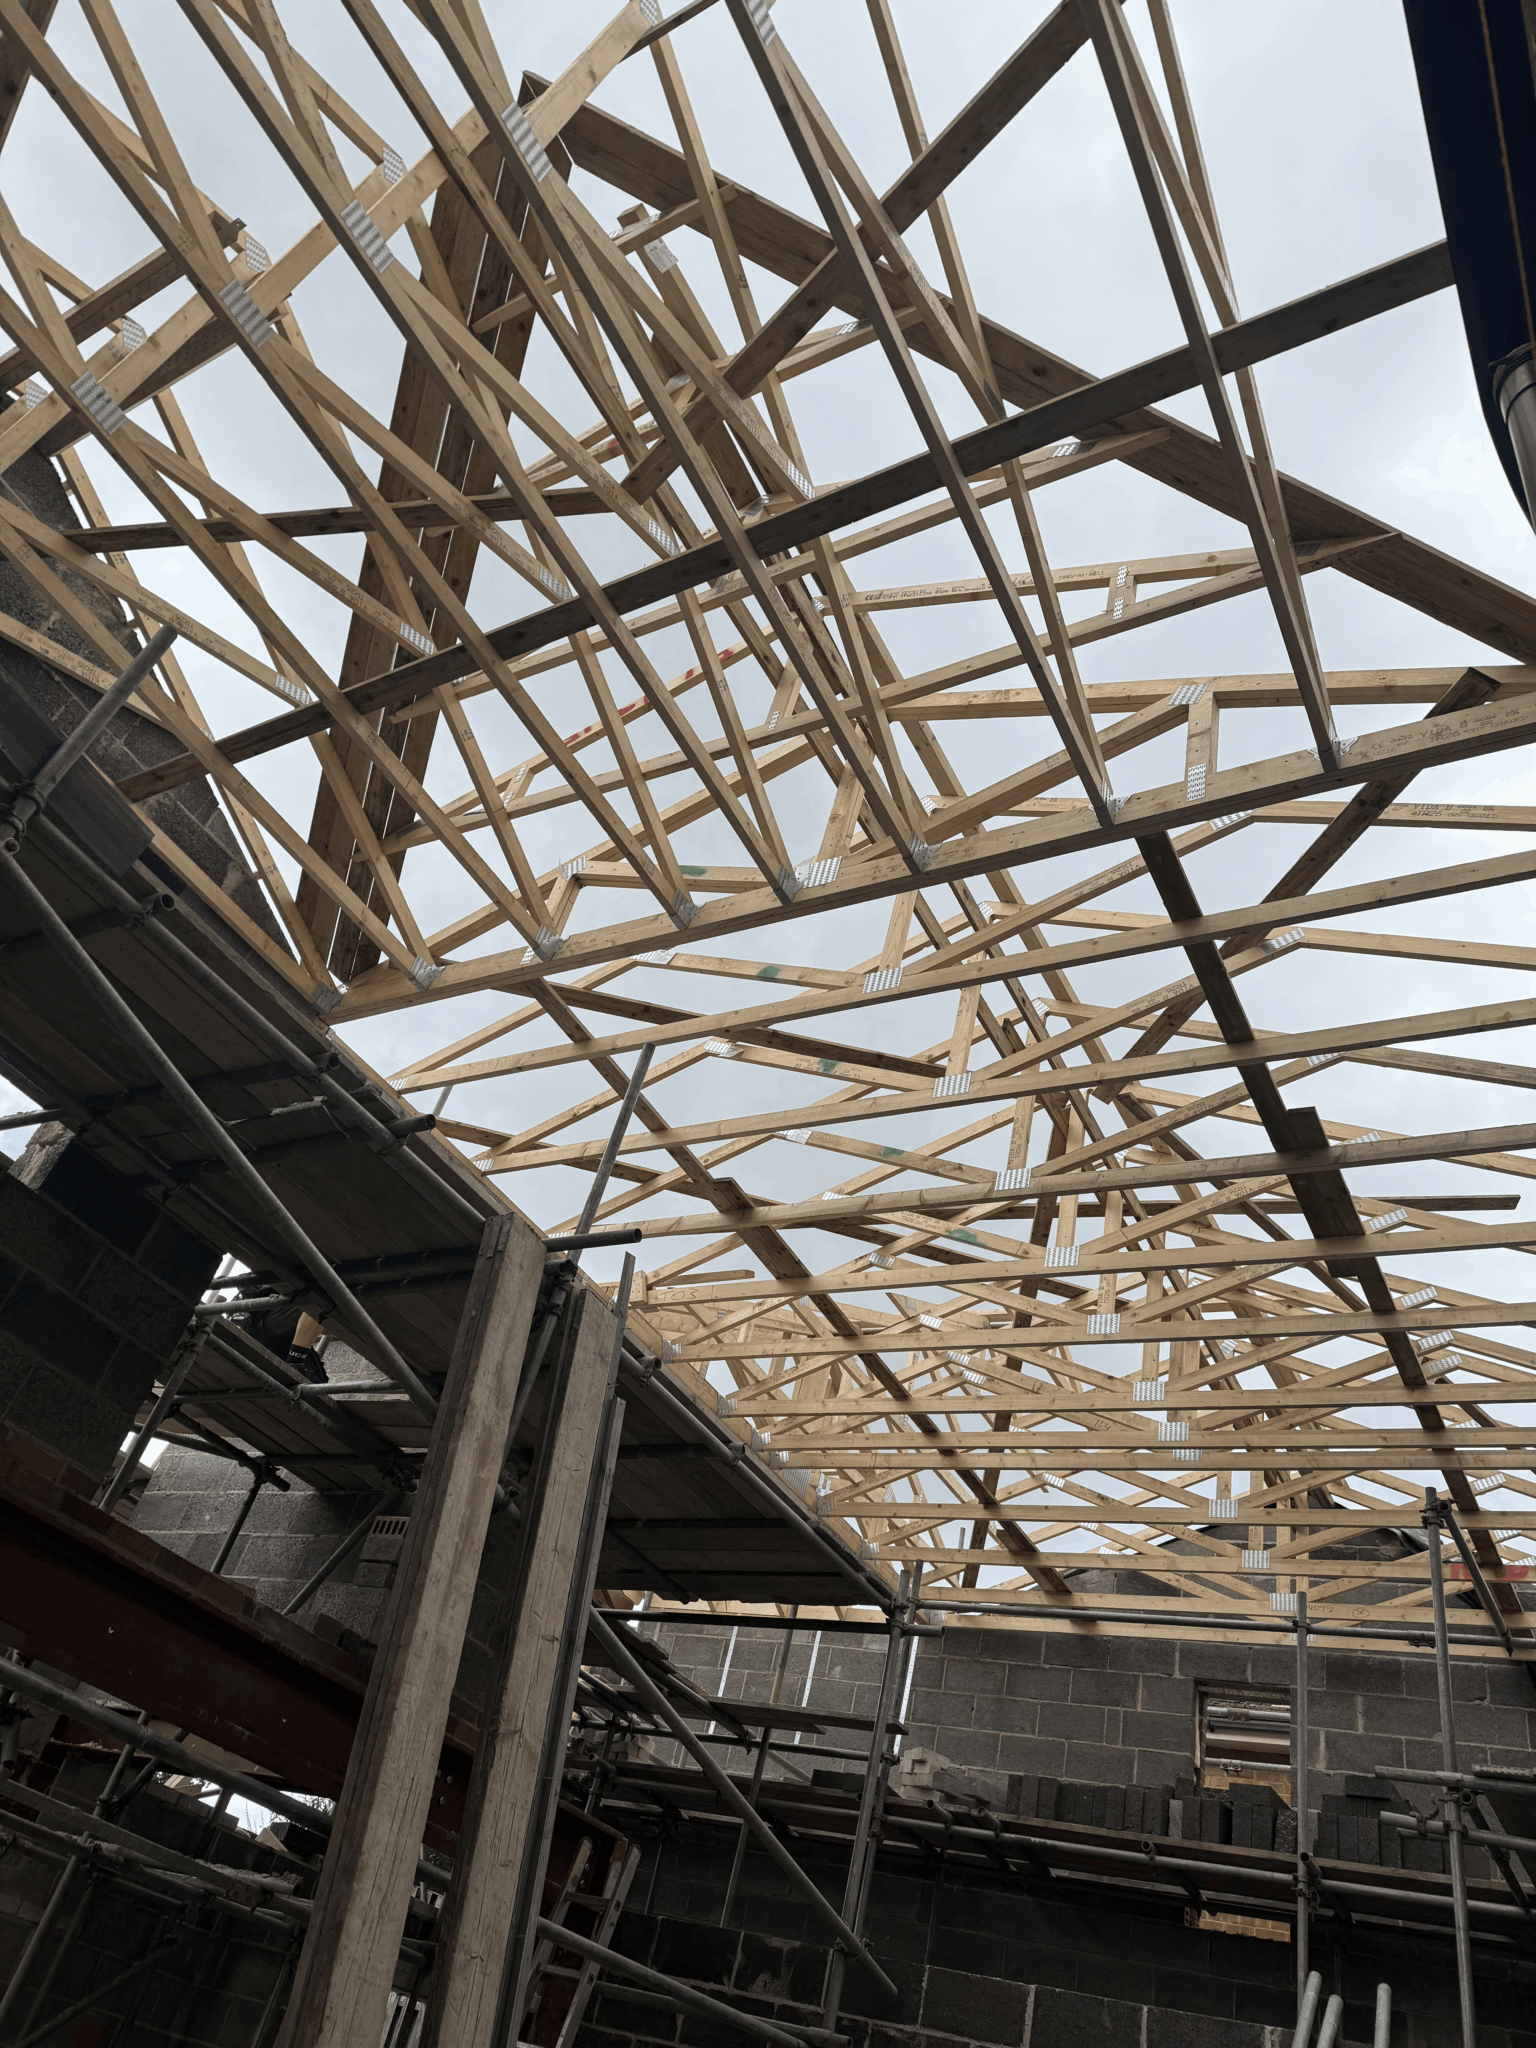
Barton has a long history and a broad spread of building ages, so the roof above your head could be either of the two main types. A traditional cut roof was assembled on site from purlins and rafters, generally leaves an open middle with usable height, and converts without much structural argument. A trussed rafter roof, which most houses built from roughly the 1960s onwards have, is a braced web of thin timbers with no usable void at all, and steel or engineered timber beams have to take the roof and floor loads before any truss web is cut.
Height decides the rest. The trade rule of thumb is around 2.2 metres from the top of the ceiling joists to the underside of the ridge, and it is a rule of thumb rather than a legal minimum, because England has no single statutory ceiling height for a habitable room. What is fixed is two metres of headroom over the new stair under Approved Document K. On a marginal loft that is nearly always the binding constraint, since the stair has to rise into the roof at the point where the ceiling is already dropping.
- Cut roof and trussed rafter identification before design work starts
- Measured survey of ridge, joist and stair headroom
- Beam design where trusses have to be cut and loads picked up
- New floor structure designed for domestic loading
- Realistic options where the head height is marginal

Regulations
the escape route is the real work.
Every loft conversion needs building regulations approval, regardless of the planning position. Converting the loft of a two storey house creates a third storey, and Approved Document B then expects a protected escape route: the stair enclosure running to a final exit door, fire resisting doors to the habitable rooms that open onto it, and mains powered interlinked alarms on every level. Where a fully protected stair cannot be achieved, there are recognised alternatives including sprinkler systems, but those are agreed with building control rather than assumed by a builder.
Alongside that, the roof between the rafters has to be insulated to current standards while keeping the ventilation path that stops the timbers taking on moisture, the stair itself has to meet the rules on pitch, going, rise and handrail, and an ensuite in the loft needs a soil connection routed down through the building with adequate pressure at the new high point. Where the pressure is marginal, a pump or a change to the hot water arrangement resolves it. All of it is settled far more cheaply on a drawing than on a scaffold.
- Protected stairway and fire door strategy under Approved Document B
- Interlinked mains powered alarms across every storey
- Roof insulation designed with the ventilation path kept intact
- Compliant stair geometry and balustrade
- Ensuite drainage, soil routing and water pressure planned in

Recent Work
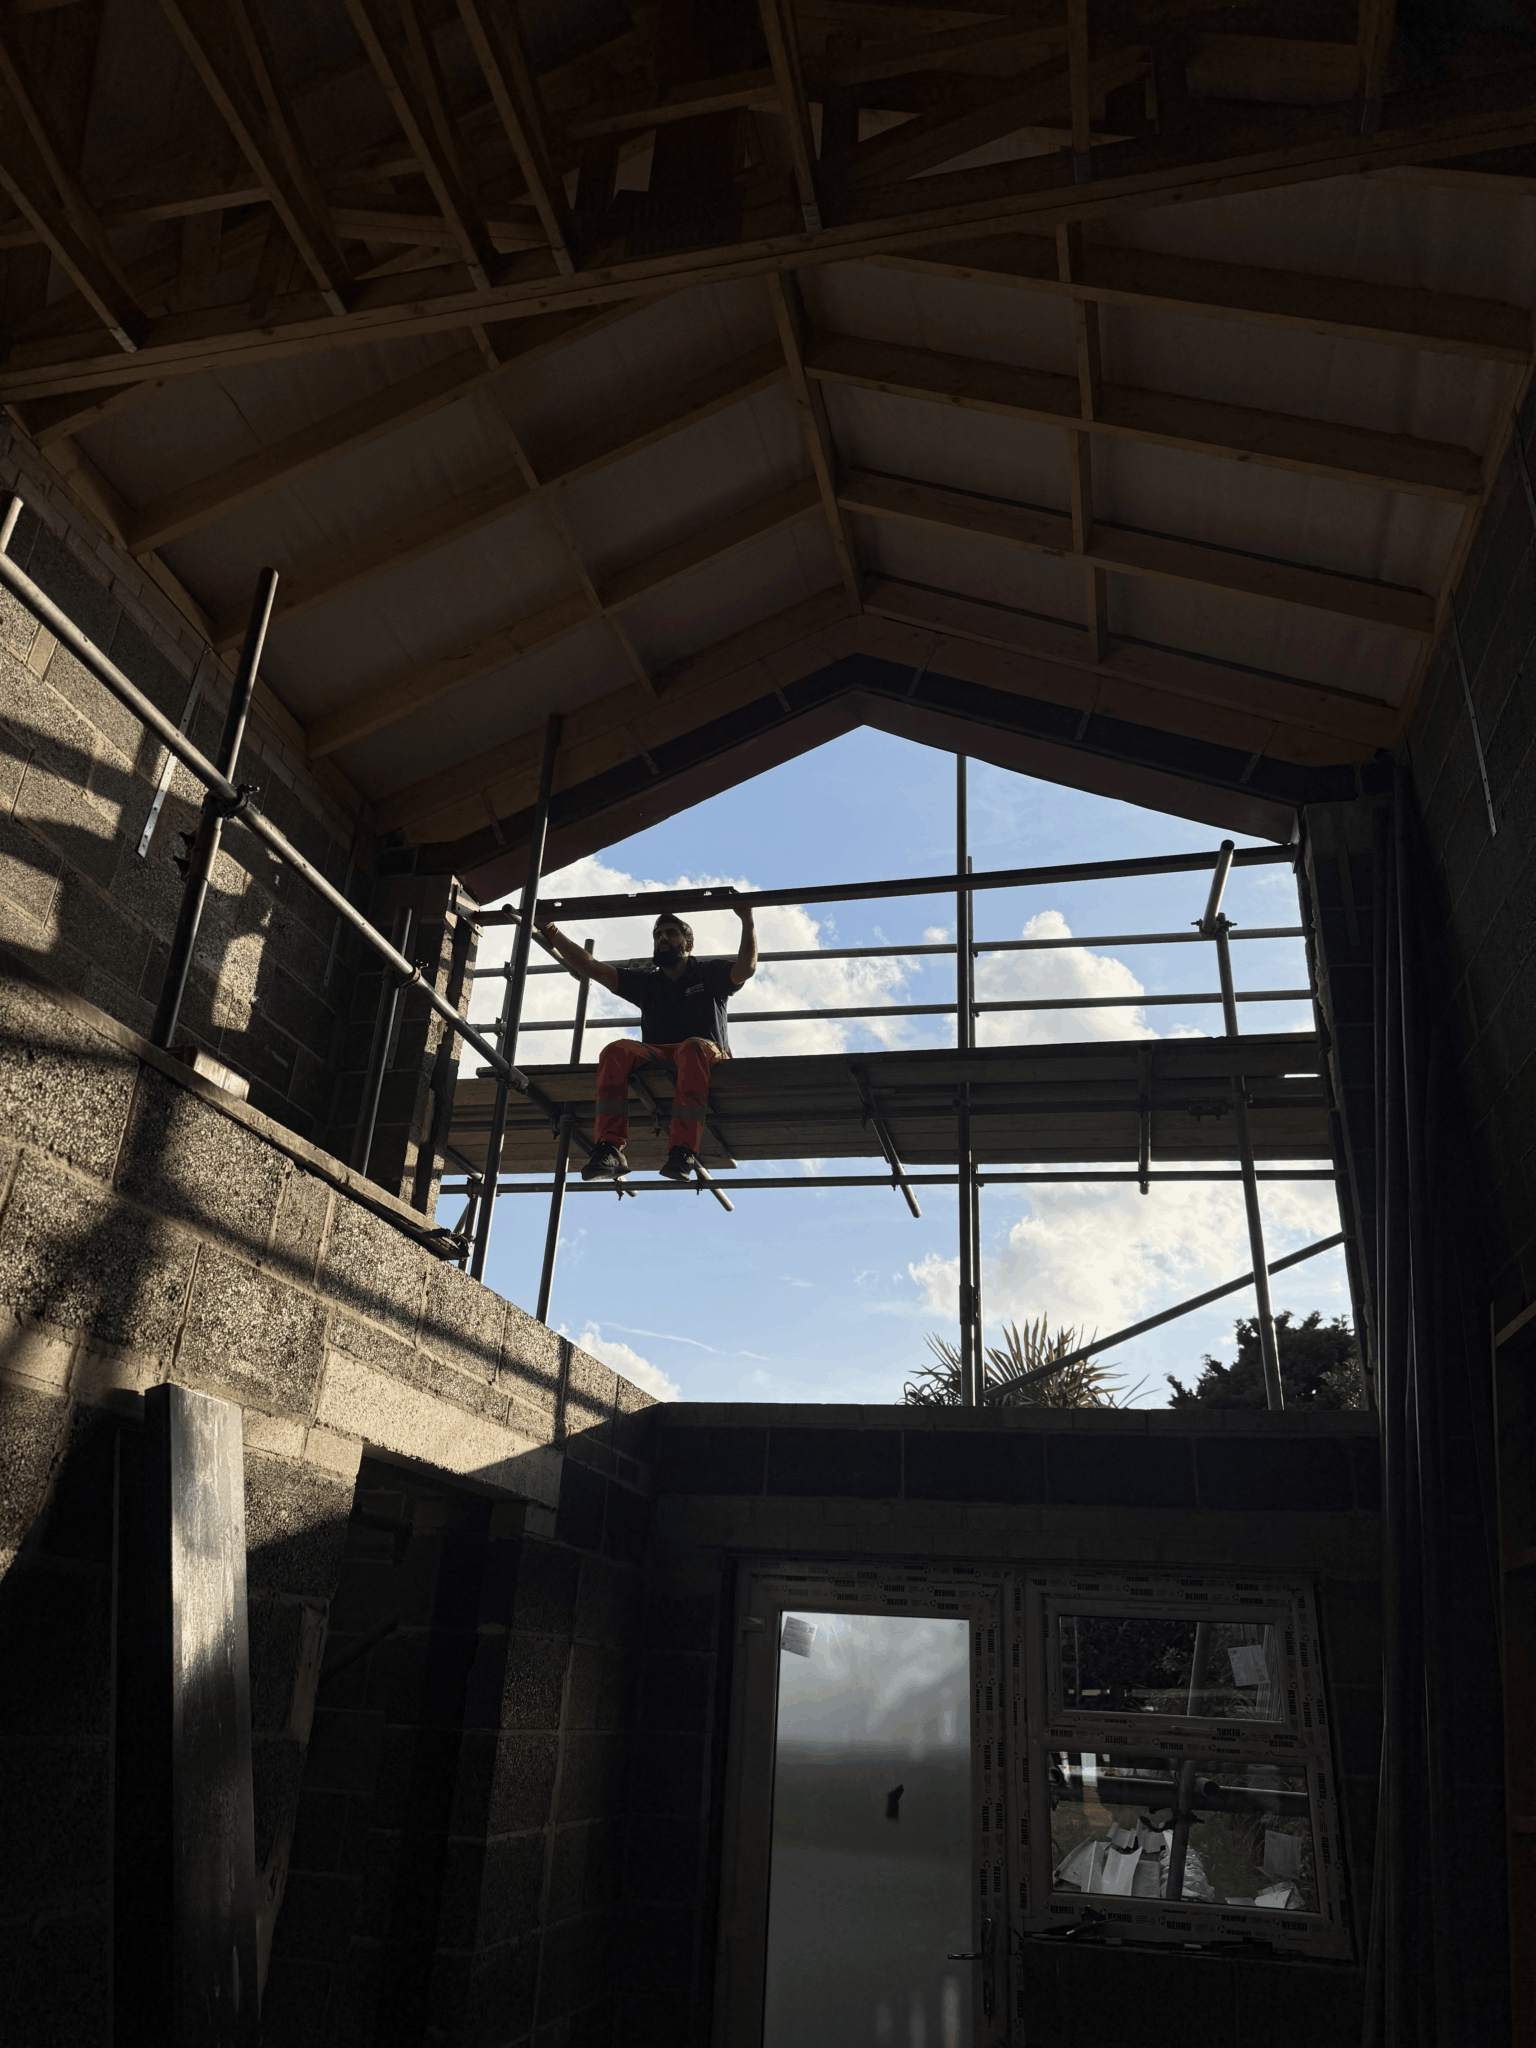
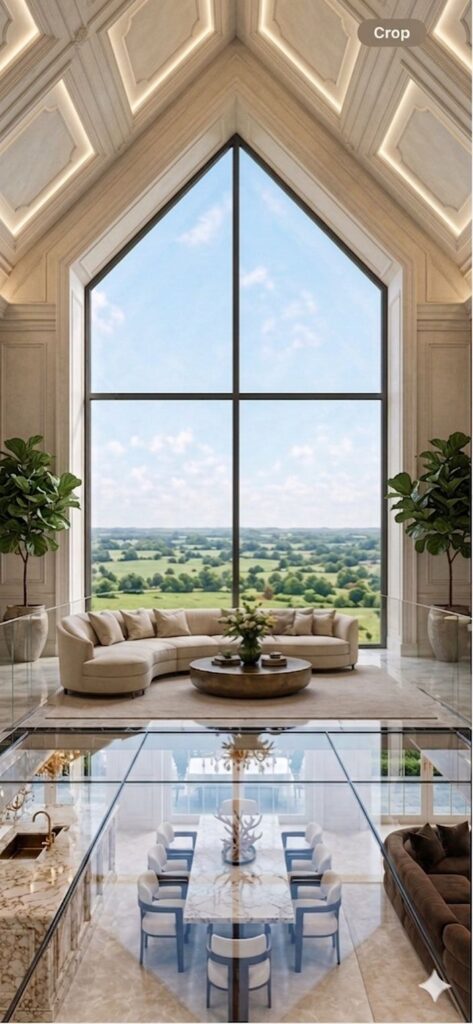
projects near barton-upon-humber.

Questions
loft conversions in barton-upon-humber, answered.
Which council do I apply to in Barton-upon-Humber?
North Lincolnshire Council determines planning applications for Barton-upon-Humber, not East Riding of Yorkshire Council. That matters because the local plan policies, validation requirements and conservation area boundaries are theirs. Building regulations are national and unaffected by which side of the estuary you are on.
Do I definitely need planning permission for a loft conversion here?
Often not. Many conversions fall within householder permitted development, particularly rear dormers and rooflight schemes. Rights are reduced in conservation areas, do not apply to flats, and can be removed by an Article 4 direction, so the position is checked for the specific property before anything is designed.
What is a lawful development certificate and should I get one?
It is a formal confirmation from the council that what you propose is permitted development. It is assessed on fact rather than planning judgement, costs less than a full application, and gives you a document to hand over when the house is sold. On anything that is close to the edge of the rules we usually recommend it.
How much head height do I need?
The working figure is around 2.2 metres from the top of the ceiling joists to the underside of the ridge, because the new floor build-up and the insulated roof lining both reduce what you measure today. Below that a conversion usually means lowering ceilings beneath or altering the roof itself.
Is 2.2 metres a legal minimum?
No. England has no single statutory ceiling height for a habitable room, so 2.2 metres is a trade rule of thumb. The figure that is legally fixed is two metres of headroom over the staircase under Approved Document K, and in a tight loft that is the constraint that decides feasibility.
How can I tell what type of roof I have?
Look through the hatch. Largely open with a few heavy horizontal timbers means a traditional cut roof, which generally converts readily. A lattice of thin timbers with diagonal braces means trussed rafters, standard from roughly the 1960s onwards, and those need beams before any truss is cut.
Can trussed rafters be cut out?
Yes, but only after the loads are taken by something else. Steel or engineered timber beams are installed to carry the roof and the new floor, and the truss webs come out afterwards. It is normal work, simply more of it than a cut roof conversion involves.
Will the existing joists hold a floor?
Almost never. Ceiling joists are sized for a ceiling and a little storage, not for people and furniture. A new floor is designed to domestic loading, usually deeper joists spanning between new beams or onto load bearing walls, and installed alongside the existing ones.
What has to happen for fire safety?
Creating a third storey normally requires a protected stairway running to a final exit, fire resisting doors to the habitable rooms off it, and mains powered interlinked alarms on every level. Alternatives exist where a protected stair is not achievable, but they are agreed with building control, not assumed.
Do you cover Barrow upon Humber and the villages nearby?
Yes. Barrow upon Humber and the villages along the south bank fall to the same authority, and we work across North Lincolnshire as well as on the East Riding side. The practice is based in Kingston upon Hull, so the estuary is not much of an obstacle.
Can I put a shower room in the loft?
Usually yes. It needs a soil connection routed down through the house and adequate water pressure at what becomes the highest point in the building. Where pressure is marginal a pump or a change to the hot water arrangement solves it, and that decision belongs on the drawings.
Do you design and build, or just draw it?
Both. We are an architect-led design and build practice, which means the architect who designed the conversion oversees every stage of the work. What is designed is what gets built, and the build quoted initially is what we stick to.
Where We Work
Loft Conversions Nearby
Where We Work
Other Services in Barton-upon-Humber
book a barton site visit.
A free consultation, a measured survey of the roof, and a clear view of what North Lincolnshire Council will expect from the application.