
Building Regulations in Barrow upon Humber
Building Regulations in Barrow upon Humber
Village projects bring their own technical questions, from what happens to the foul water to whether an outbuilding can become habitable space at all. We produce the construction drawings, coordinate the structural design and take the project through North Lincolnshire building control or a registered approver.
Building Control in Barrow
village sites, private drains and timing.
Barrow upon Humber sits within North Lincolnshire Council, which provides the local authority building control service, and a registered building control approver can be used instead. Either way, the practical difference on a village project is rarely the standard. It is the services. Where a plot is not on a public foul sewer, the design has to deal with the drainage on site, and that decision shapes the layout, the levels and the cost long before anyone thinks about the kitchen.
Where a septic tank or a package treatment plant is used, the arrangement has to be properly designed and it has its own separate regulatory regime alongside the building regulations, run by the Environment Agency. Drainage fields need suitable ground and enough distance from buildings, boundaries and any watercourse, so a percolation test and a site plan tend to settle the question far more quickly than a discussion does.
Water supply and other services follow the same logic. Long runs across a plot need protecting against freezing and against damage, and the routes want agreeing before the ground is closed up. On village sites those runs are often much longer than anyone allowed for, and adding them late means opening ground that has only just been reinstated.
- Foul drainage strategy resolved before the layout is fixed
- Package treatment plant or septic tank arrangements drawn and specified
- Percolation testing arranged where a drainage field is proposed
- Surface water dealt with in the order the regulations expect
- Submission to North Lincolnshire Council or a registered approver
Our Process
how we work.
Scope
We establish what is notifiable and which parts of the project the regulations actually reach.
Services Check
We confirm how foul and surface water leave the site before anything else is settled.
Technical Drawings
Build ups, sections, drainage and a specification written for the building in front of us.
Structural Input
Existing structure assessed, engineer briefed, beams and foundations drawn as calculated.
Submission
The application goes to North Lincolnshire Council or your chosen registered approver.
Inspections
Stage visits arranged around the programme, certificates collected, completion issued.
Barrow upon Humber
not every site has a sewer to connect to.
Where foul drainage is dealt with on the plot, the technical set has to prove the arrangement works and keeps working, and that question sits at the front of the design rather than the end.
Conversions
turning an outbuilding into somewhere to live.
Converting a barn, a store or an annexe is a material change of use, and that turns a building which had to satisfy very little into one that has to satisfy nearly everything. Structure, fire safety and escape, insulation to walls, floor and roof, ventilation, drainage, sound where a separate dwelling is created, and the safety of stairs and glazing all come into play at once. The existing fabric is usually the hardest part, because it was never built with any of that in mind.
It is worth being realistic early. Some outbuildings convert well, with sound walls and enough headroom for an insulated build up. Others need so much intervention that the honest answer is a new structure. We would rather say that at the survey than after you have paid for a full technical set on a building that cannot carry it.
Floor level is usually the pinch point. An existing slab rarely has insulation or a membrane beneath it, so a conversion normally means building up or digging out, and either choice runs into headroom or into the existing wall construction. Working that through at feasibility tells you whether the finished rooms will feel right, which is a better question than whether the walls will pass.
- Feasibility assessment before any technical work is commissioned
- Structural condition of existing walls and roof checked properly
- Insulation build ups that work with the headroom you actually have
- Fire and escape strategy for the new use
- Sound insulation where a separate dwelling is created
On Site
inspections in a village programme.
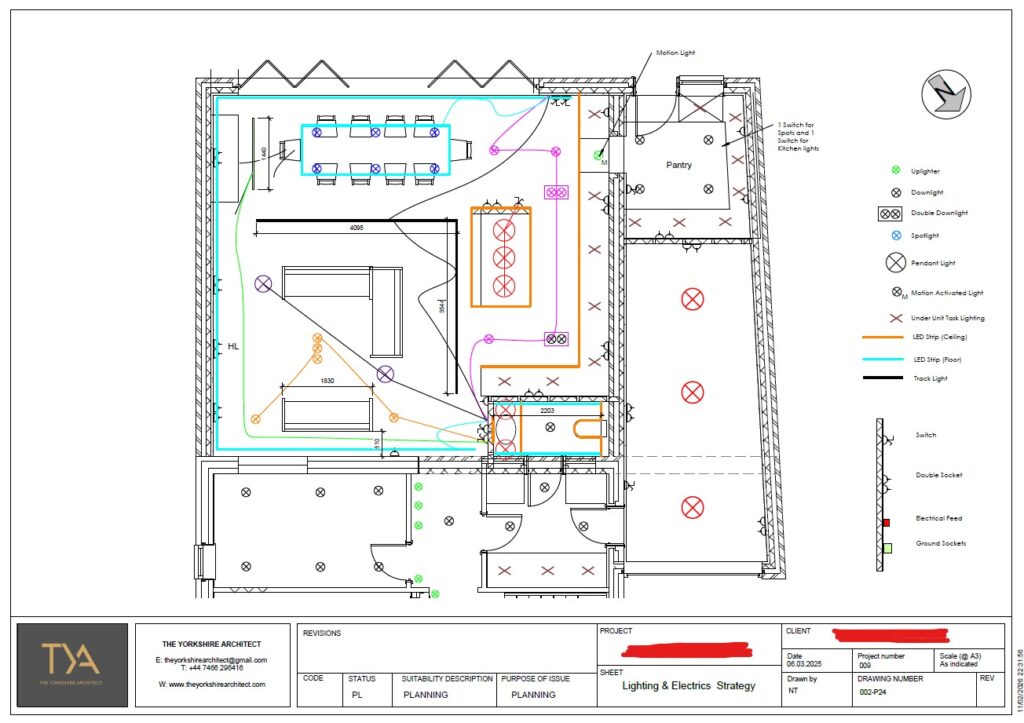
Rural jobs run on tighter windows than urban ones. Groundworks are more weather dependent, trades travel further, and a missed inspection can mean a week rather than a day. The stages themselves are the usual ones, being the moments just before something is buried or boarded, so the value is in giving notice in good time and knowing which visits genuinely cannot be missed.
We plan that sequence with the builder at the start and stay involved through it. Because the same practice designs the project and oversees the build, an inspector's query gets answered by the person who drew the detail rather than passed along a chain. At the end the completion certificate is collected and handed over with the electrical, gas and appliance certificates that belong with it.
- Inspection stages mapped onto the builder's programme
- Drainage tested and seen before backfilling
- Certificates gathered from the trades as work completes
- Completion certificate obtained and issued to you
Recent Work
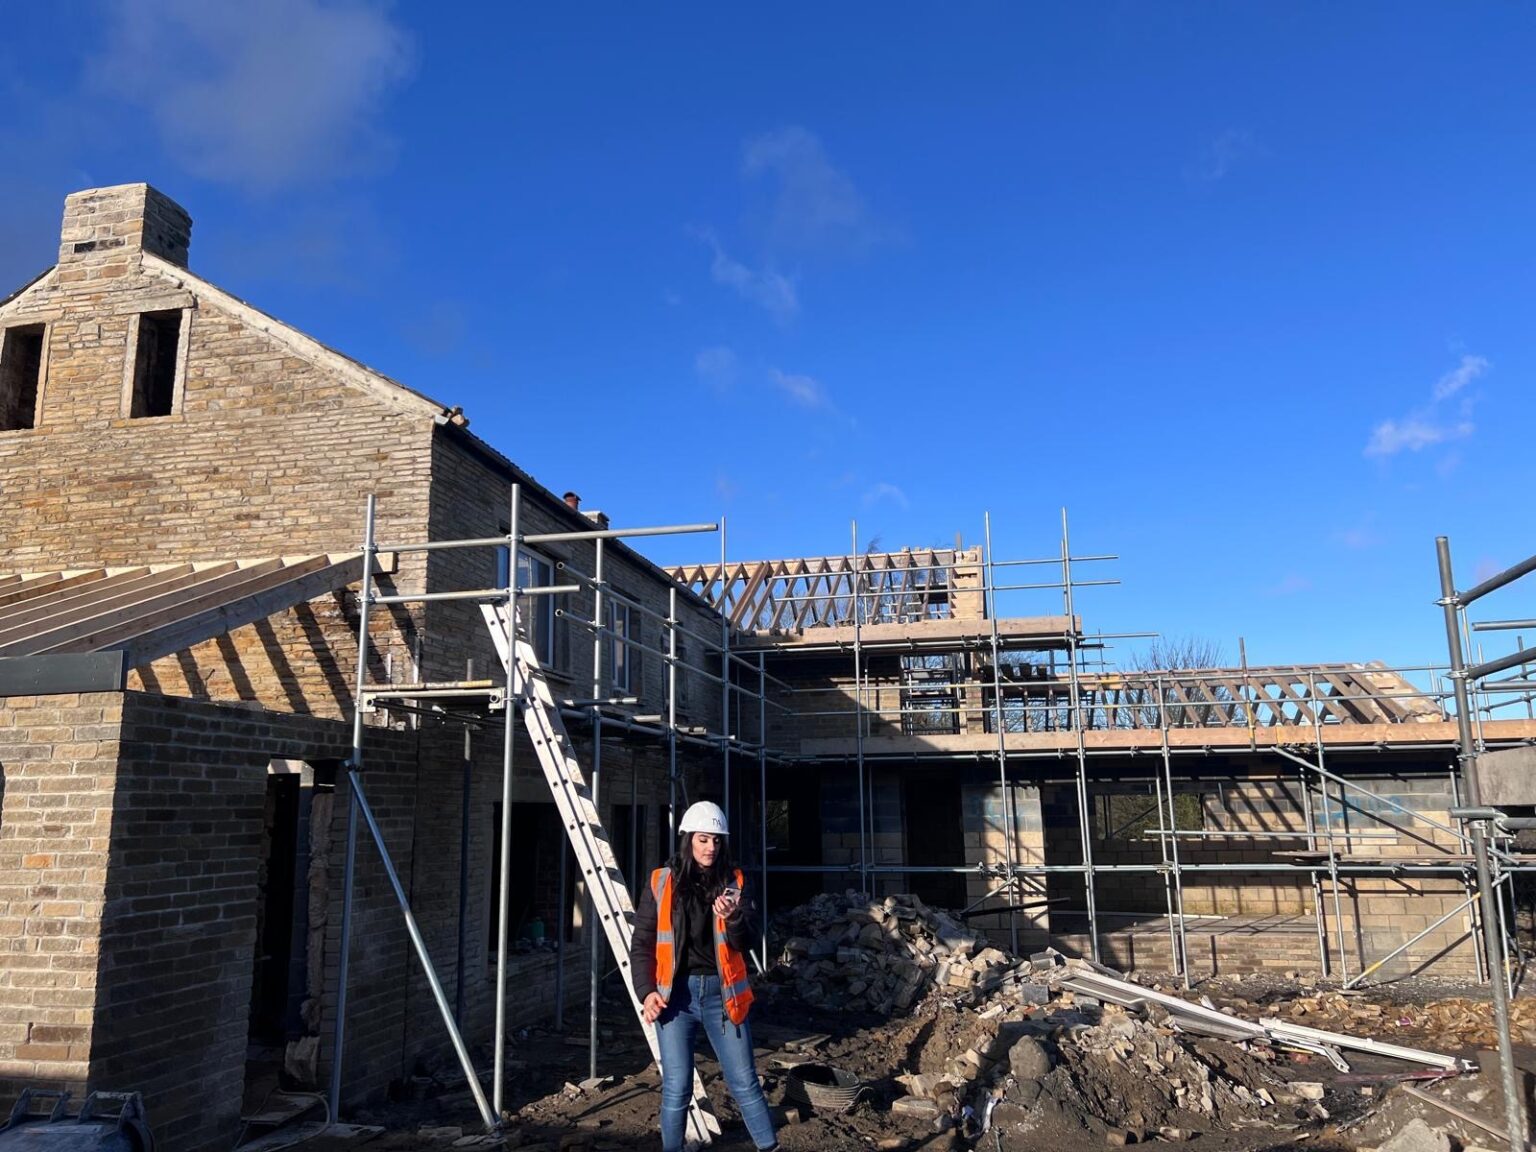
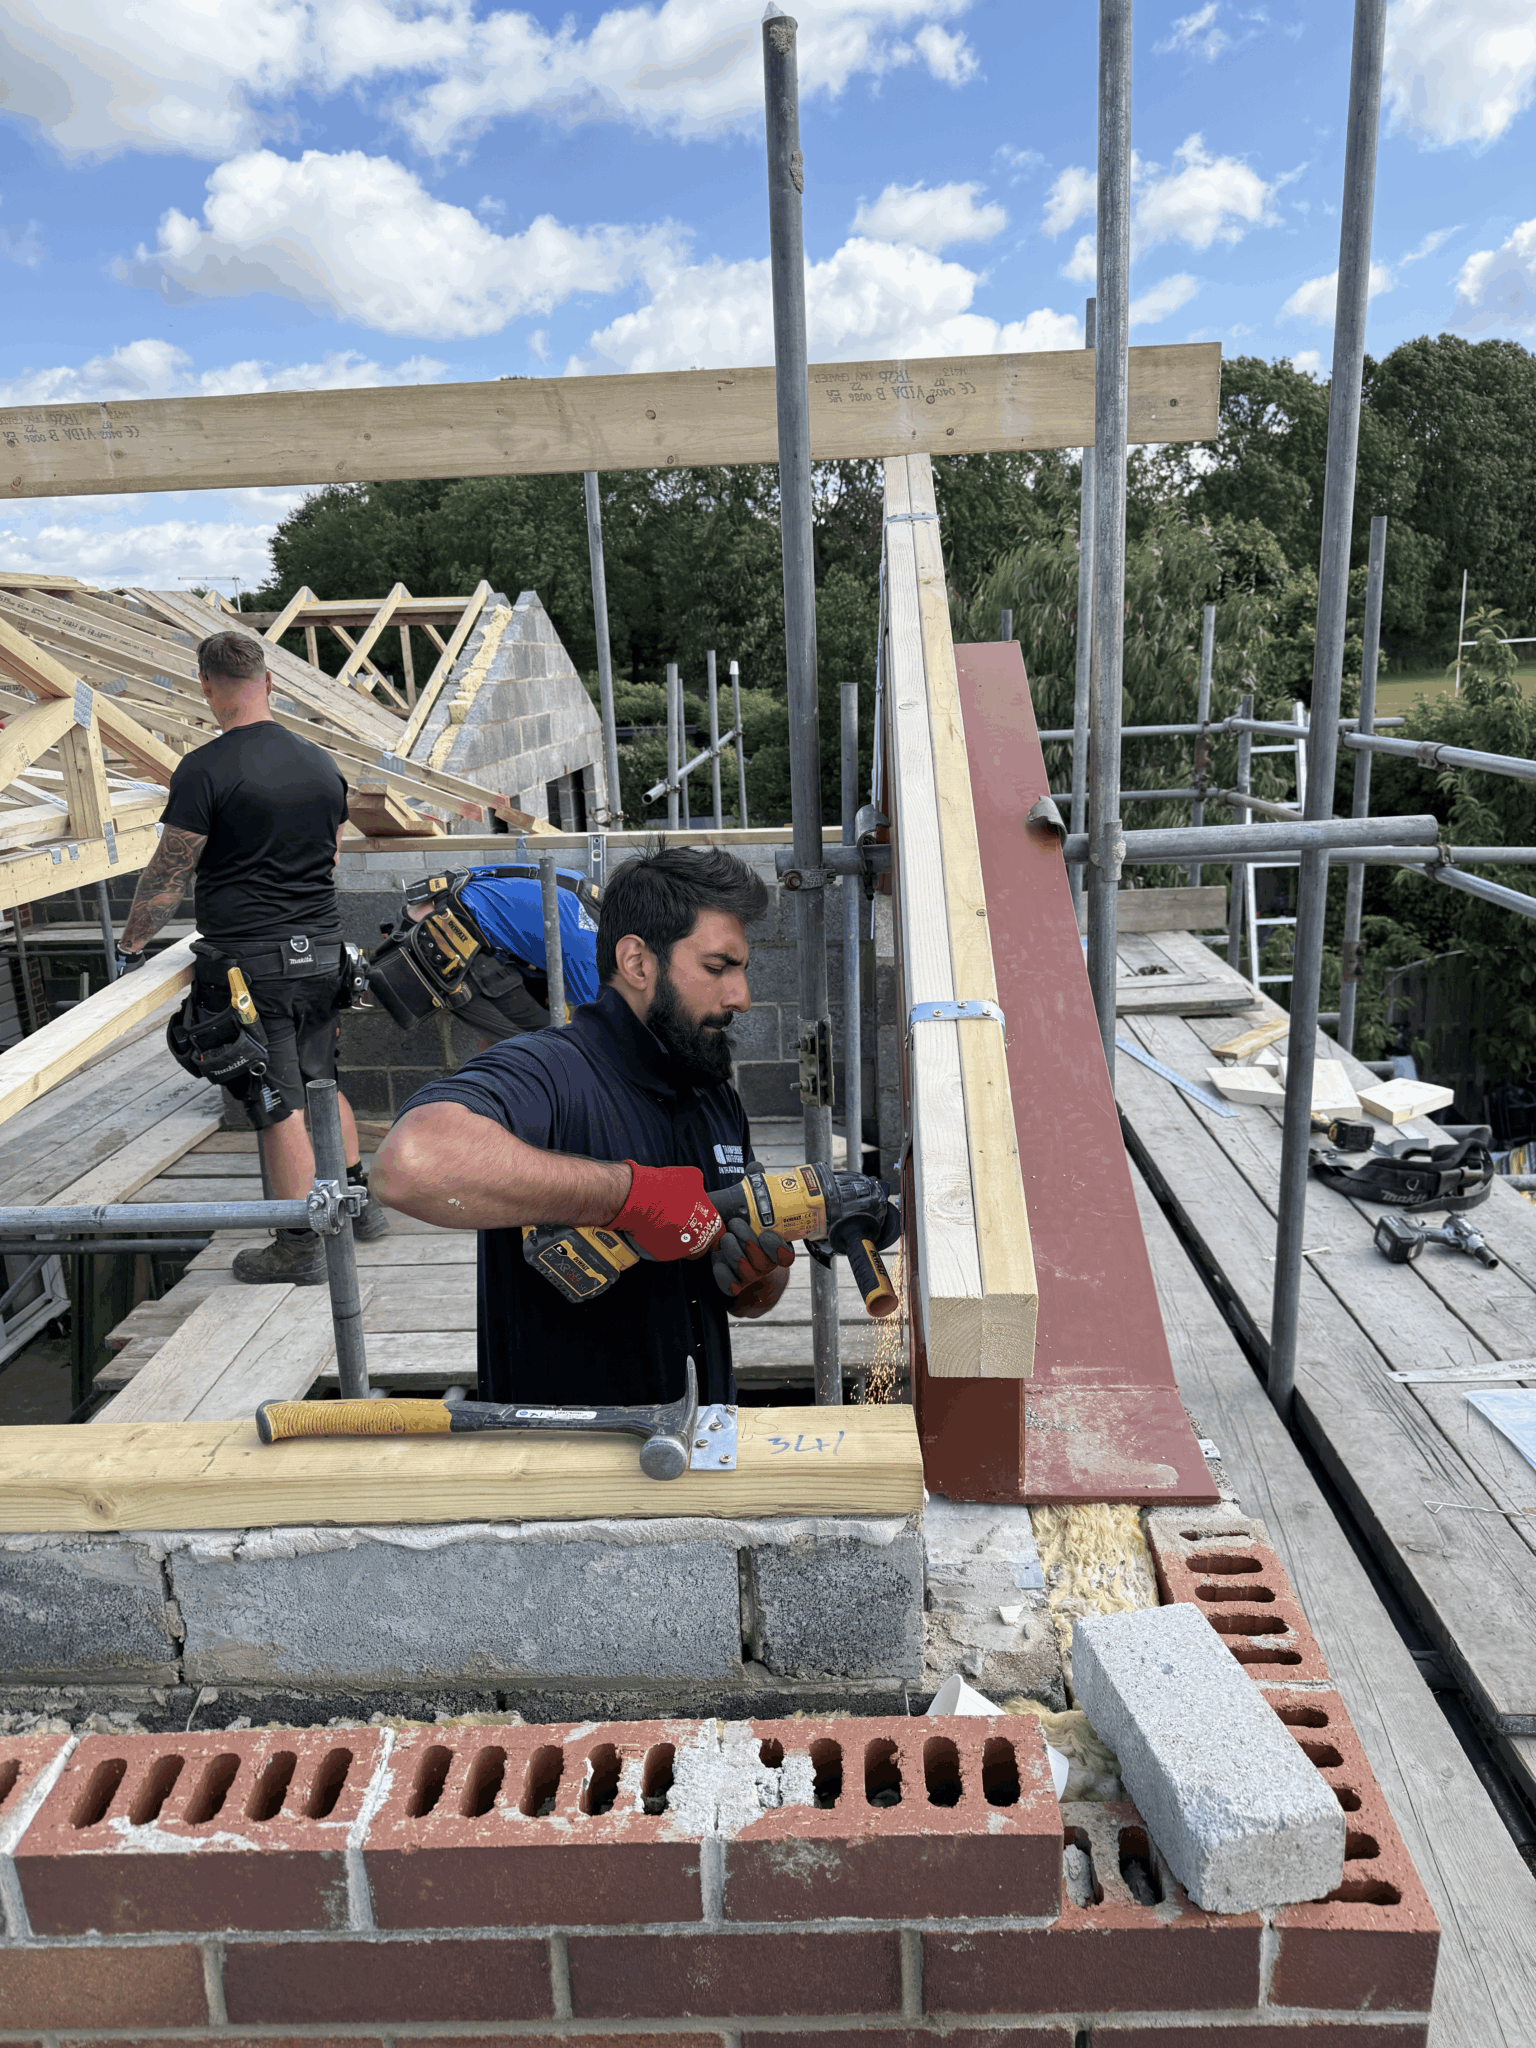
projects near barrow upon humber.
Questions
building regulations in barrow upon humber, answered.
Who is the building control authority for Barrow upon Humber?
North Lincolnshire Council provides the local authority service, and you may instead appoint a registered building control approver. Both work to the same national regulations. Only the council can deal with regularisation of work that was built without approval.
We are not on mains drainage. What does that mean for approval?
The foul drainage arrangement becomes part of the submission and has to be shown to work. A septic tank or package treatment plant needs a properly sized and located drainage field or an acceptable discharge point, and it sits under a separate Environment Agency regime as well as the building regulations. Ground conditions decide a lot of it, so testing early is sensible.
Can I convert the barn into a house?
Sometimes, and the honest answer depends on the building. A change of use brings almost the full weight of the regulations onto a structure that was never designed for it, covering insulation, fire, ventilation, drainage and structure. Some outbuildings take that well, and others need so much rebuilding that a new structure is the better answer.
Do you work in the villages around Barrow upon Humber?
Yes. Barrow upon Humber, Barton-upon-Humber, Goxhill, New Holland and the surrounding south bank villages all fall to North Lincolnshire Council, and we work north of the river across Hull and the East Riding as well. The technical requirements do not change as you cross the estuary, only the body you deal with.
Is a detached garden building exempt?
It can be, depending on size, use, distance from the boundary and construction, and the exemptions are narrower than most people expect. The moment it contains sleeping accommodation, or becomes heated habitable space, the exemption falls away. We check the specifics rather than relying on a rule of thumb.
What is the difference between full plans and a building notice?
Full plans means the drawings and calculations are checked and a formal decision issued before work starts. A building notice starts work sooner with nothing assessed in advance. On a conversion, where the unknowns sit in the existing fabric, full plans is worth the extra time every single occasion.
Will the existing foundations take an extension?
That has to be established rather than hoped. A trial hole shows what is actually there, and the engineer designs from that. Older rural buildings can have shallow or irregular foundations, and finding that out during the dig is the expensive version of the same discovery.
Do I need approval to install a wood burning stove?
Yes, it is controlled work. It is either installed and certificated by an installer registered under a competent person scheme for solid fuel, or notified to building control and inspected. Hearth construction, flue and the ventilation supplying the appliance all come into it, and the certificate needs to reach your file.
How long does the process take from drawings to approval?
The technical set takes a few weeks depending on complexity and how quickly the structural work turns around. The plan check that follows normally runs in weeks rather than months. Anything relying on percolation testing or a treatment plant design should have that started early rather than left to the end.
Are the requirements different because it is a village?
The regulations are national and do not vary by settlement, so a Barrow upon Humber project meets the same tests as one in a town centre. What varies is the site. No mains drainage, more exposed plots, existing agricultural buildings and much longer service runs all change the answer the regulations demand, even though the questions themselves are identical.
Do I need planning permission as well?
Frequently yes on a conversion, and it is a separate application on separate grounds. We establish which consents apply at the start, because the sequence matters and a scheme designed for one and not the other tends to need redrawing.
What do I actually get at the end?
A completion certificate from the building control body, plus the certificates covering electrical work, any gas or solid fuel appliance and any installer certificated elements. Keep them together. That bundle is what a buyer's solicitor asks for.
Where We Work
Building Regulations Nearby
Where We Work
Other Services in Barrow upon Humber
start with the site, not the sketch.
A free consultation on your Barrow project, including an honest view of drainage, structure and whether a conversion is worth doing.