
Our Services
Comprehensive architectural services for homeowners in Hull and East Yorkshire. From planning applications to full design and build management.
Planning Applications
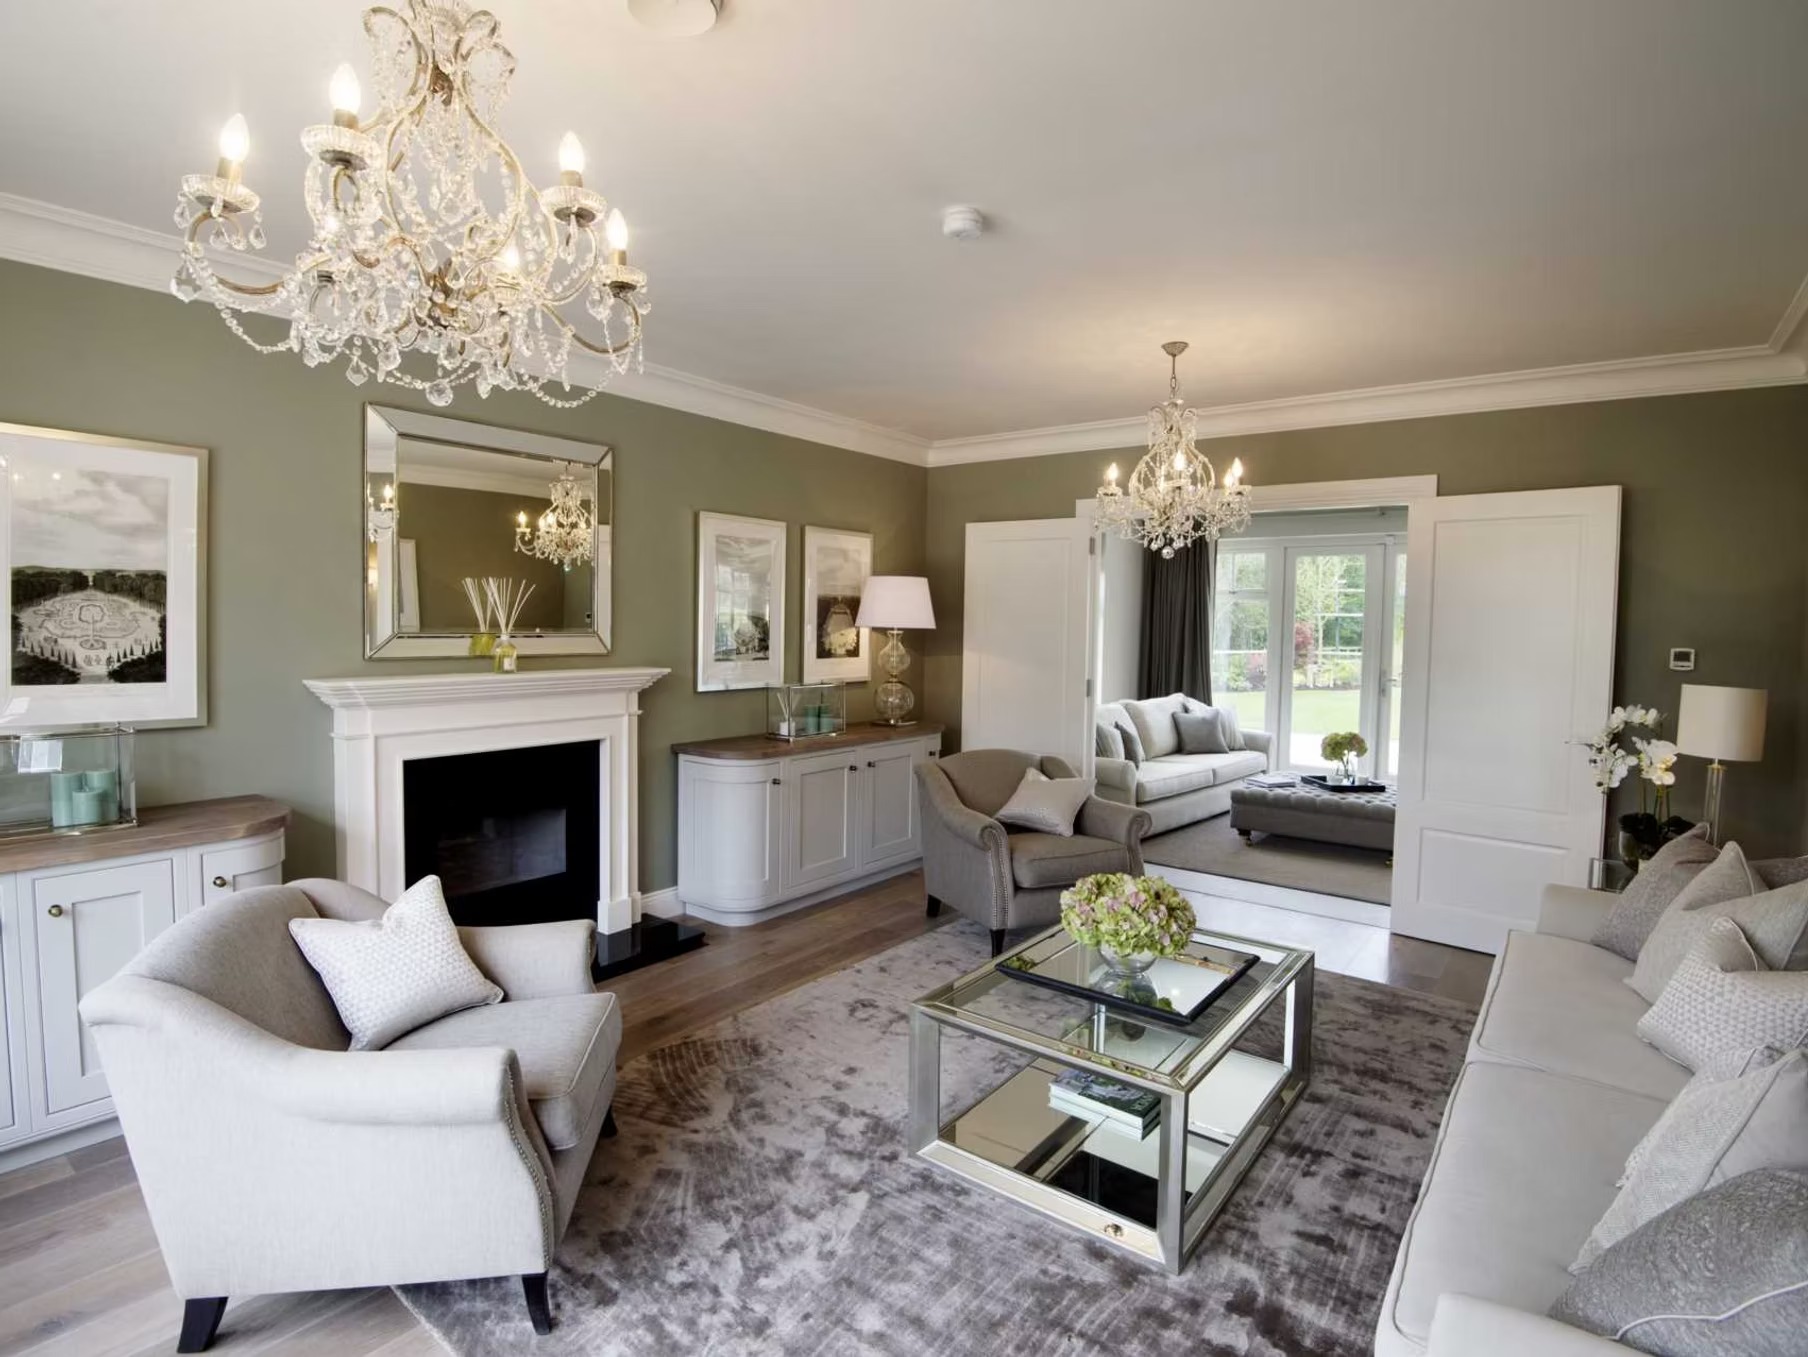
Navigating the planning system can feel overwhelming for homeowners. Whether you need full planning permission from Hull City Council or East Riding Council, or simply want to confirm your project falls under permitted development, our team handles every detail. We prepare professional plans, write compelling design and access statements, and submit your application directly to the local authority. Our deep understanding of local planning policies across Hull, Beverley, Cottingham, Hessle, and the wider East Riding gives your application the strongest possible chance of approval.
- Full site survey and measured drawings
- Existing and proposed plans, elevations, and sections
- Design and access statement preparation
- Direct liaison with planning officers
- Pre-application advice and feasibility assessments
- Permitted development checks and certificates
Building Regulations
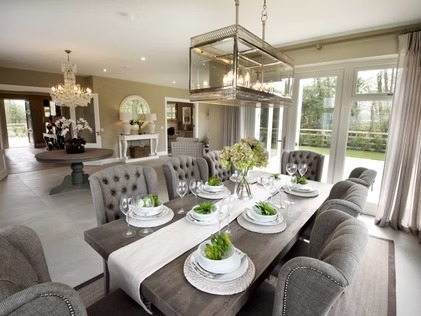
Every house extension must meet strict building regulation standards to ensure safety, structural integrity, and energy efficiency. Our building regulation package includes detailed technical drawings that cover structural layouts, foundation details, insulation specifications, fire safety measures, and drainage plans. We coordinate with structural engineers and work closely with building control inspectors to ensure your project complies with all current UK building regulations.
- Detailed construction and specification drawings
- Structural engineering coordination
- Thermal and energy efficiency calculations
- Fire safety and means of escape planning
- Drainage and foundation design details
- Building control liaison and site inspections
Design & Build
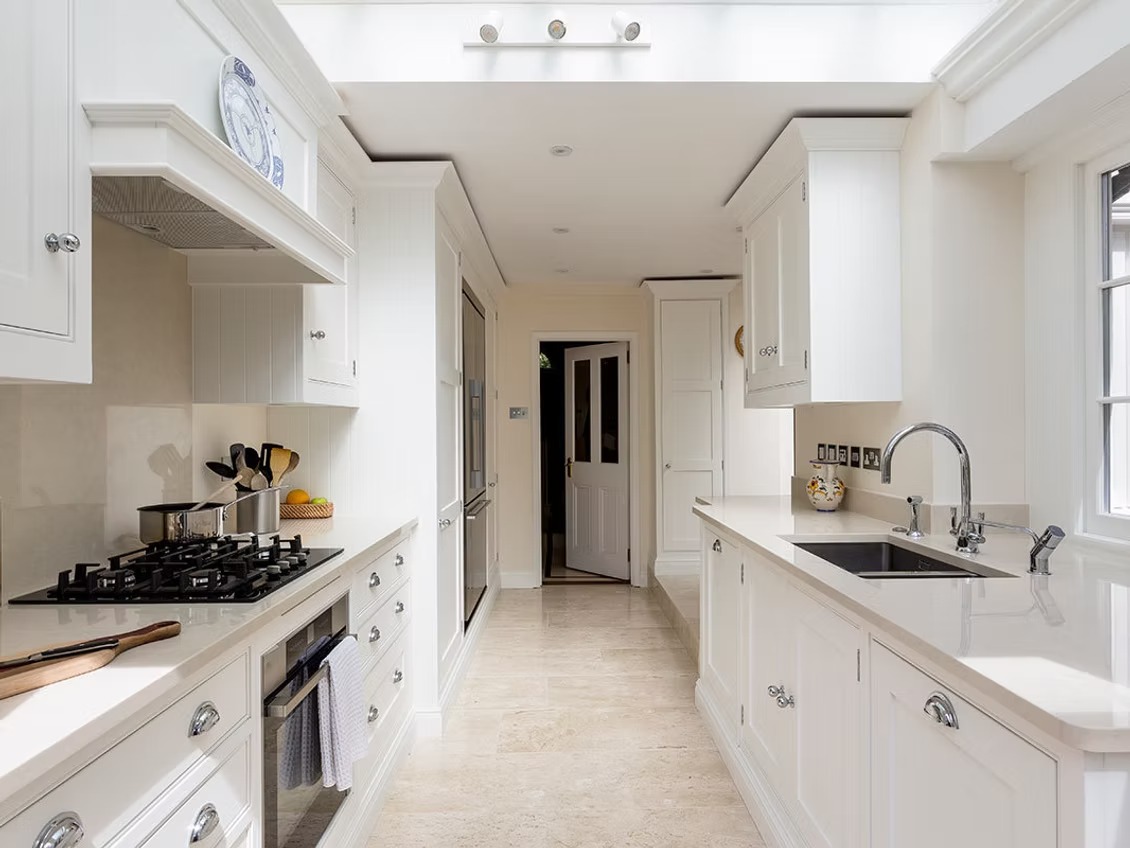
Our flagship service takes the stress out of extending your home. From the very first site visit through to handing you the keys to your new space, we manage the entire process. This full-service approach means you have a single, trusted point of contact who understands your vision and ensures it is delivered to the highest standard. We help source reputable local contractors, manage the tendering process, and provide regular on-site inspections throughout the build.
- Complete concept-to-completion management
- Bespoke architectural design and 3D visualisation
- Planning and building regulation submissions
- Competitive contractor tendering
- Regular on-site inspections and quality control
- Budget management and progress reporting
Our Process
A clear, six-step journey from your initial idea to your completed extension.
Initial Consultation
We visit your home to understand your vision, assess the site, and discuss budget and feasibility.
Concept Design
We create initial design concepts and 3D visualisations so you can see your extension before it is built.
Planning & Approvals
We prepare and submit all documentation to your local council and manage the approval process.
Technical Drawings
Detailed building regulation drawings are prepared, including structural calculations and specifications.
Contractor Selection
We help you find reputable local builders through a competitive tendering process.
Project Oversight
We monitor the build on-site, ensuring quality standards are met at every stage.
Start Your Project Today
Whether you need planning advice, building regulation drawings, or a complete design and build package, we are here to help homeowners across Hull and East Yorkshire.
Book a Free ConsultationService FAQs
Common questions about our architectural services for house extensions.